Custom Home Builder in Pleasantville, NY
Westchester Custom Home Building Service Serving Pleasantville
New and replacement houses for Pleasantville’s walkable village streets and the Mount Pleasant neighborhoods around them, with the Village Building Department, architectural review and demolition steps handled for you.
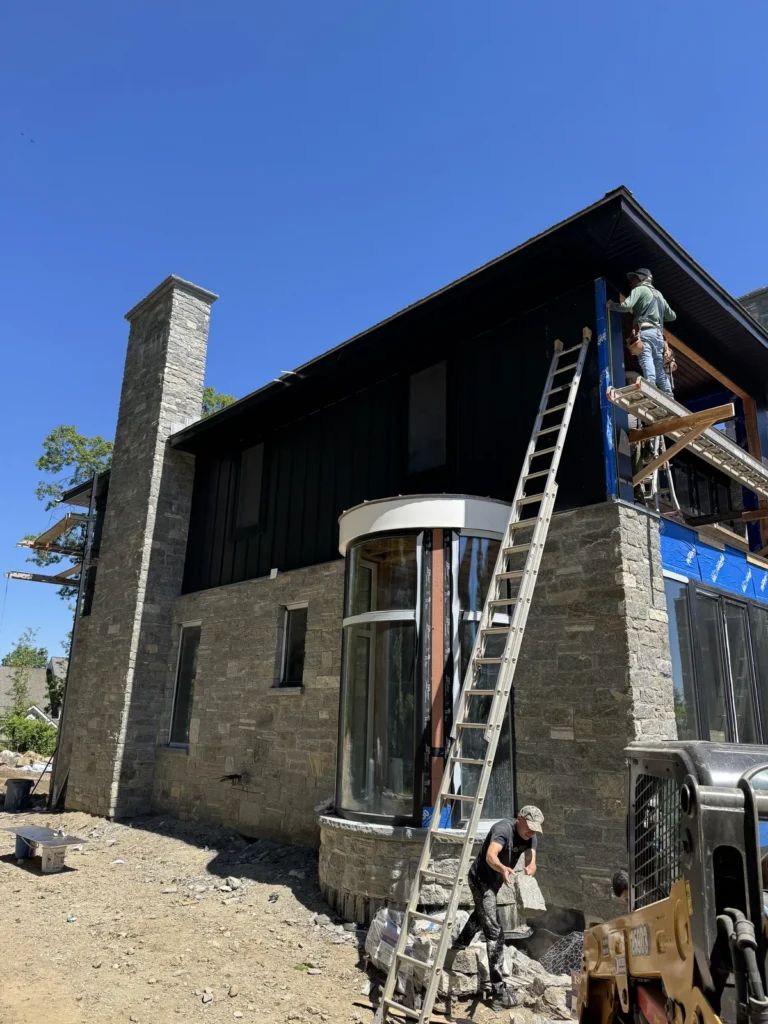
Infill Homes in a Village That Works on Foot
People choose Pleasantville for the downtown, the train and the schools, and they tend to stay. Most houses date from the 1920s through the 1950s: capes, bungalows, Tudors and colonials on modest lots. When a family outgrows one of them, the usual answer is a second story or a renovation. Sometimes, though, the house has a failing foundation, very low ceilings or a layout that can’t be saved, and building new on the same lot is the better investment.
A replacement house here has to respect a neighborhood scale that people care about. The Village allows one dwelling per lot in its residence districts, and setbacks, height and floor area keep a new home in proportion with its neighbors.
What Applies on a Pleasantville Lot
| Question | How it usually works in the Village |
|---|---|
| Who issues the permit? | Village Building Department, 80 Wheeler Avenue |
| Site plan approval? | Generally not required for one- to three-family homes |
| Architectural review? | Only in the Special Character Overlay District or newer subdivisions |
| Demolition? | Permit with insurance, debris-disposal and site-restoration plans |
| Flood or wetlands? | Village permits where the lot is mapped or near a wetland |
| Water and sewer? | Village lots are typically on public utilities; we confirm the connections |
Outside the Village line, the Town of Mount Pleasant’s process applies instead, and we plan to that.
How We Approach a Pleasantville Rebuild
Measure first
Survey, zoning and a look at the existing foundation before any drawings.
Compare honestly
A priced comparison between a second-story addition and a full rebuild.
Design for the street
Porches, rooflines and materials that suit the block.
Build tidy
Small lots mean careful staging, dumpster placement and neighbor notice.
Design-Build in Five Steps
1. Lot review
Jurisdiction, zoning district, flood and wetland check.
2. Concept
Floor plan and exterior sized to the lot, with a preliminary budget.
3. Drawings and filing
Architect plans, demolition permit and building permit.
4. Construction
Asbestos survey and abatement first if the house predates 1974, then foundation to finishes.
5. Close-out
Inspections, certificate of occupancy and written warranty.
Pleasantville New Home FAQs
Does a new house in Pleasantville need site plan approval?
Generally not. Under the Village’s zoning, one-, two- and three-family residences are generally exempt from site plan approval, so a new one-family house goes to the Building Department for its permit. Other approvals can still apply, such as architectural review in the overlay district or a flood or wetland permit.
When does the Planning Commission review a new house?
The Planning Commission also acts as the Board of Architectural Review. Detached one- and two-family houses are usually not referred to it, except in the Special Character Overlay District and in newer subdivisions, where exterior design is reviewed.
What does the Village need to demolish the old house?
A demolition permit from the Building Inspector. The application includes proof of liability insurance, a plan for disposing of debris and a plan for restoring the site, along with the fee.
Our address says Pleasantville. Is the house in the Village?
Not necessarily. Some Pleasantville mailing addresses are in the Town of Mount Pleasant outside the Village line, which has its own building department and zoning. We confirm the jurisdiction from the tax map before design.
Related Pages
We also build in Chappaqua, Briarcliff Manor and Mount Kisco.
- Custom home builder hub
- Remodeling in Pleasantville, NY
- Custom home builder in Chappaqua, NY
- Custom home builder in Briarcliff Manor, NY
- Custom home builder in Mount Kisco, NY
- Home additions & extensions
- Contact Guardian for a free estimate
- Home Additions in Pleasantville, NY
- Roofing in Pleasantville, NY
- Siding in Pleasantville, NY
- General Contractor in Pleasantville, NY
Building New in Pleasantville?
Send us the address and what you have in mind. We’ll check the lot and the approvals and send a written estimate.
Guardian Remodeling Corp · 143 Lake Shore Dr W, Carmel, NY 10512 · 914-912-0385 · Frank@guardianremodelingcorp.com