
Custom Home Builder in Somers, NY
Westchester Custom Home Building Service Serving Somers
New homes on Somers’ wooded and rolling lots, from Lincolndale and Granite Springs to the land around the Amawalk and Muscoot reservoirs. Wetland, slope, tree and septic approvals planned before design.
Four Town Laws That Shape a Somers House
Somers reviews new construction through specific chapters of the Town Code. These usually matter more than architectural review:
Chapter 167: Wetlands
Wetlands, watercourses and their buffers. Work within them needs a permit, so we flag them on the survey first.
Chapter 148: Steep slopes
Disturbance on steep slopes is regulated, which affects house placement, driveways and walk-out basements.
Chapter 156: Trees
Tree preservation rules that set what can be cleared and what has to be replaced.
Chapter 93: Stormwater
Erosion and sediment control and stormwater management for land disturbance during construction.
Somers Land, From the Ground Up
Somers is a large, mostly rural town in northern Westchester, with stone walls, old farm fields grown back to woods, and the Amawalk and Muscoot reservoirs inside its borders. Much of the town lies in New York City’s watershed, so the City’s setbacks for septic fields and houses near reservoirs, streams and wetlands are part of the planning on many parcels.
Outside the areas with water service, a new Somers house relies on a private well and a septic system designed by an engineer and approved by the Westchester County Department of Health. The soils, the slope and the wetland lines together decide where the house, the septic field and its reserve area can go.
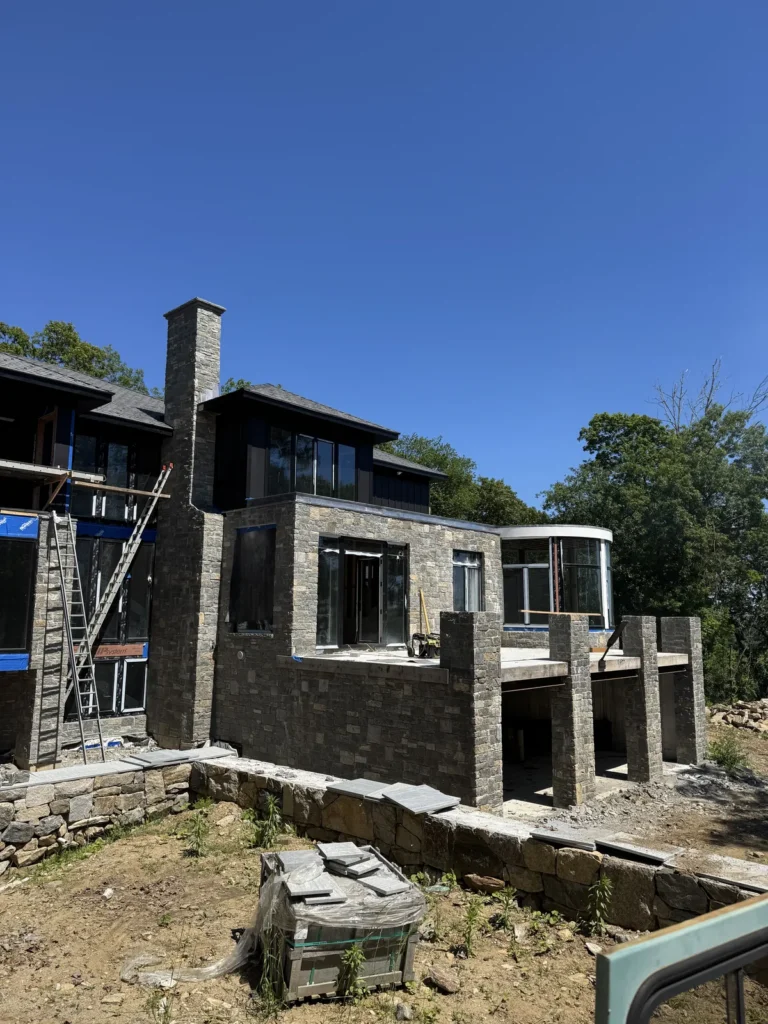
Where Permits Are Filed
The Building Department is at the Town House, 335 Route 202, open weekdays from 9 to 4:30. A new house application is routed to Engineering for wetland, buffer and slope review, and the Planning Board gets involved when the site calls for a permit it issues.
- Survey and site plan with wetland lines, slopes and clearing limits
- County Health Department septic and well approvals
- Sealed architectural plans with Energy Code compliance
- Driveway and erosion control details
Single-family houses are usually exempt from the Architectural Review Board unless the property is historic or in the Business Historic Preservation District.
A Typical Somers Build
1. Walk the land
We look at the survey, wetland flags, rock and likely septic area with you.
2. Soil tests
Deep holes and percolation tests for the engineer’s septic design.
3. Town review
Engineering review for wetlands and slopes, and any Planning Board permits.
4. Permit
Building permit issued with County approvals in hand.
5. Build
Site work, foundation, framing, licensed mechanical trades and finishes.
6. Close-out
Final inspections and the certificate of occupancy.
Somers New Home FAQs
How large a lot do I need to build in Somers?
It depends on the zoning district. In R-80 the minimum lot is 80,000 square feet, about 1.84 acres, and in R-40 it’s 40,000 square feet. Smaller-lot districts exist near the hamlets. We confirm the district and setbacks on your survey before design.
Does a new house in Somers need architectural review?
Generally not. A single-family house is usually exempt from the Architectural Review Board unless it’s a designated historic property, in the Business Historic Preservation District or specifically referred. Other reviews, such as wetlands and steep slopes, are more likely to apply.
Who looks at wetlands and slopes?
The Town’s Engineering Department, (914) 277-5366, reviews building permit applications for wetlands, wetland buffers and steep slopes, under Chapter 167 for wetlands and watercourses and Chapter 148 for steep slopes.
Can we clear trees for the house and driveway?
Within limits. Somers has a tree preservation law (Chapter 156), and its stormwater and erosion control law (Chapter 93) applies to land disturbance. We show clearing limits on the site plan so the permits match what’s built.
Have Land in Somers?
Send us the address or tax map number. We’ll look at the wetlands, slopes and septic area and explain what the Town will review.
Guardian Remodeling Corp · 143 Lake Shore Dr W, Carmel, NY 10512 · 914-912-0385 · Frank@guardianremodelingcorp.com
