Basement Finishing in Scarsdale, NY
Westchester Basement Finishing Service Serving Scarsdale
Finishing and remodeling the basements of Scarsdale’s older Tudors and colonials: careful with old materials, clear about permits, and managed by a Guardian project manager from start to finish.
First, Confirm Which Scarsdale You're In
A Scarsdale mailing address doesn’t always mean the Village of Scarsdale. The Village (which shares its borders with the Town of Scarsdale) has its own Building Department at Village Hall, 1001 Post Road. That department sends some projects on to the Board of Architectural Review, the Committee for Historic Preservation, the Planning Board or the Zoning Board of Appeals.
Edgemont and other areas with Scarsdale addresses are in unincorporated Greenburgh, and their permits come from the Town of Greenburgh Building Department at 177 Hillside Avenue. We confirm your jurisdiction on day one, so drawings and timelines are built for the right office.
Old-House Basements Need a Different Approach
Much of Scarsdale was built in the 1920s and 1930s, when Tudor, colonial and stone-and-stucco homes were going up across Fox Meadow, Greenacres, Quaker Ridge, Edgewood and Heathcote. Their basements were built for coal or oil boilers, laundry and storage. Today they have their own quirks:
- Thick masonry or stone foundation walls that can wick moisture.
- Low clearance under steel or wood beams and old duct trunks.
- Old pipe insulation, floor tiles or mastic that need testing before they are disturbed.
- Small original windows that won’t meet modern egress requirements.
- Abandoned fuel lines, old wiring and plumbing that need to be cleaned up properly, not just covered.
Our plan for these basements starts with testing and moisture control, then a layout that respects the real ceiling height.
Egress, Height and What Makes a Room Count
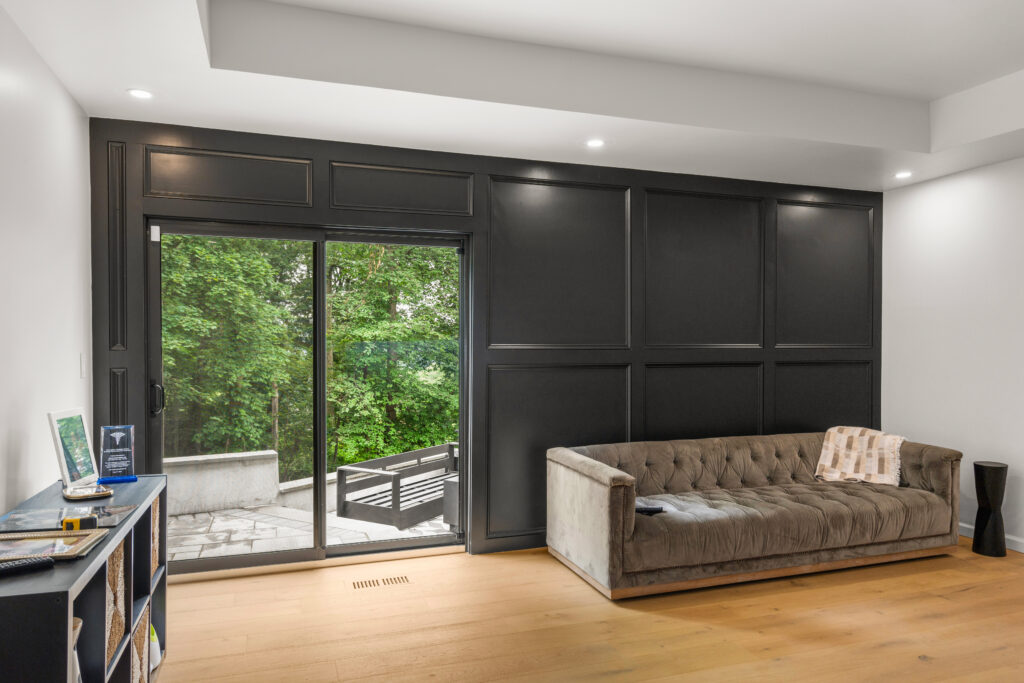
To use a basement room as a bedroom, the NY Residential Code requires an emergency escape opening: a minimum clear opening, minimum width and height, a sill no higher than 44 inches and a correctly sized window well. Habitable rooms also need adequate ceiling height (generally about 7 feet, with limited allowances for beams and ducts), light, ventilation, and smoke and carbon monoxide alarms tied into the house.
In Scarsdale, cutting a new egress opening through an old stone or block wall is a structural job, and it changes the house’s exterior. We plan it with the Building Department, and with the BAR if review is needed, before excavation starts. For media rooms, gyms, wine storage and playrooms, egress isn’t always required, and those rooms often suit older basements well.
Scarsdale Basement Finishing FAQs
I have a Scarsdale address. Which building department do I use?
Check before you plan. Homes in the Village of Scarsdale go through the Village Building Department at Village Hall, 1001 Post Road. Edgemont and other areas with Scarsdale mailing addresses are in unincorporated Greenburgh, so their permits come from the Town of Greenburgh Building Department at 177 Hillside Avenue.
Does the Board of Architectural Review get involved in a basement?
Scarsdale’s BAR reviews exterior alterations and the exterior appearance of buildings, so purely interior basement work generally doesn’t go to it. A new egress window, a window well or an areaway changes the outside of the house, though. We’ll ask the Building Department whether your specific change needs review.
My basement has old pipe insulation. Is that a problem?
It might be. In homes built before 1974, which includes most of Scarsdale’s older housing, New York requires an asbestos survey by a certified inspector before renovation disturbs suspect materials. Old pipe and boiler insulation, some floor tiles and their mastic are common suspects. If testing confirms asbestos, a licensed abatement contractor removes it before we start.
Can a 1920s basement really be finished?
Many can. Older foundations, low beams and old mechanical runs take more planning. We measure clear heights, check the foundation walls for moisture and damage, and design around what can’t move. Some areas are better left as finished storage or a gym than squeezed into a bedroom.
Do you help with stormwater or drainage concerns?
We fix grading and downspout problems and coordinate drainage or sump work for the basement itself. If a project triggers Scarsdale’s stormwater requirements, the Village requires engineering approval before a BAR submission.
More Basement & Scarsdale Pages
Related
Other local basement pages
- Basement Finishing in Mahopac, NY
- Basement Finishing in Yorktown Heights, NY
- Basement Finishing in Carmel, NY
- Roofing in Scarsdale, NY
- Siding in Scarsdale, NY
- Whole-Home Remodeling in Scarsdale, NY
- Basement Finishing in White Plains, NY
- Basement Finishing in Harrison, NY
- Basement Finishing in New Rochelle, NY
- Basement Finishing in Mamaroneck, NY
- Basement Finishing in Eastchester, NY
- Basement Finishing in Bronxville, NY
- Basement Finishing in Hartsdale, NY
Talk to Us About Your Scarsdale Basement
We’ll review the space, flag any testing it needs and give you a free written estimate.
Guardian Remodeling Corp · 143 Lake Shore Dr W, Carmel, NY 10512 · 914-912-0385 · Frank@guardianremodelingcorp.com