
Basement Finishing in Mamaroneck, NY
Westchester Basement Finishing Service Serving Mamaroneck
Basement family rooms, offices and guest spaces in the Village and Town of Mamaroneck, planned around the right building department and the flood map.
Two Municipalities, Two Rivers, One Plan
Mamaroneck is really several jurisdictions. The Village, incorporated in 1895, sits partly in the Town of Mamaroneck and partly in the Town of Rye, while unincorporated Town neighborhoods have their own Building Department. Getting the right office matters before anything is drawn.
The Village also sits where the Mamaroneck and Sheldrake rivers meet the harbor, and Washingtonville, known locally as The Flats, takes its nickname from its low, flat ground. For a basement, where the house sits relative to the rivers and the flood map is the first thing we discuss.
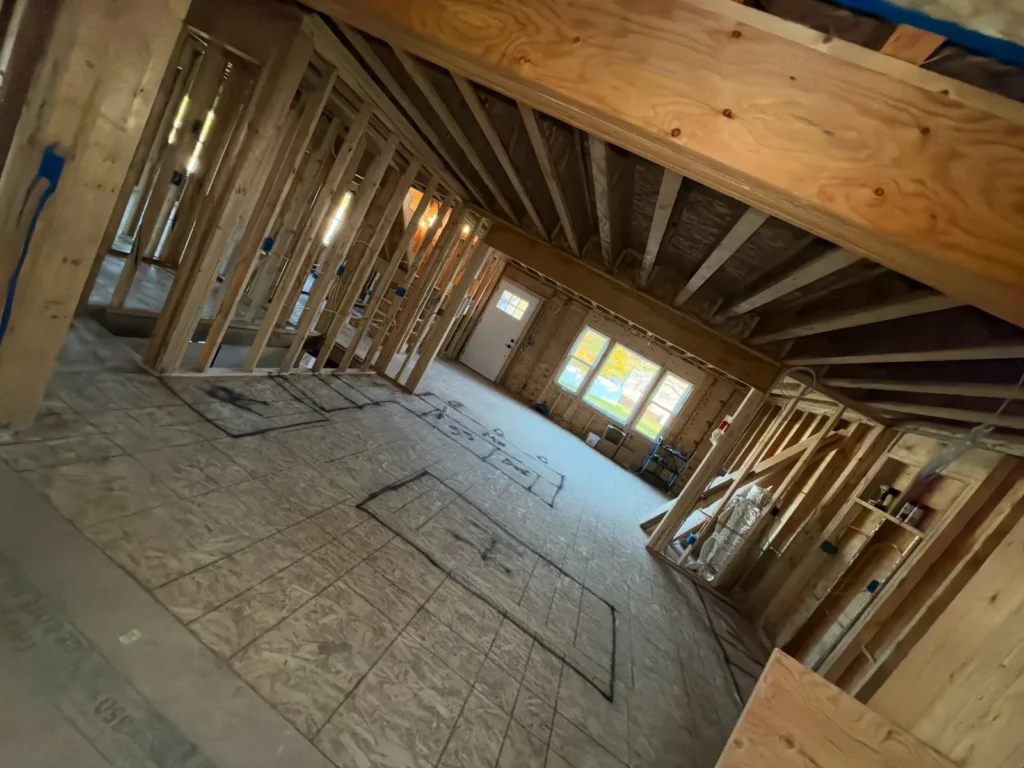
Open Framing, Planned Layout
The open framing and rough-in in this photo come from a Guardian interior project. In a basement, this is the point where the layout is locked in: wall lines, soffits around ducts, bathroom location and access to the mechanicals.
Higher ground in Mamaroneck, like Heathcote Hill and Harbor Heights, has very different conditions from the low streets near the rivers, so no two basements here get the same plan.
How We Approach a Mamaroneck Basement
- Confirm Village or Town jurisdiction and look up the flood zone.
- Measure headroom and note any signs of past water before choosing finishes.
- Draw a layout that meets the egress, alarm and ceiling-height rules for any sleeping room.
- Fill out the permit with the total project cost and the interior-only scope.
- Build, inspect at each stage, and close out with the final inspection.
Finishes That Suit a Lower Level
Below grade, we lean toward materials that tolerate humidity: luxury vinyl plank or tile floors, moisture-resistant drywall where it makes sense, and trim and doors that won’t swell. We would rather spend your budget on materials that last down there than on finishes better suited to the second floor.
Licensed and Family-Run Since 1980
Guardian is five brothers working with our father, a lifelong builder. We hold Westchester County HIC #WC-38383-H24, carry insurance and give a one-year written workmanship warranty. We accept check, credit card, Zelle or cash, and financing is available.
Mamaroneck Basement Finishing FAQs
Village or Town: who handles my permit?
It depends on the address. The Village of Mamaroneck Building Department is at 169 Mt. Pleasant Avenue. Unincorporated parts of the Town of Mamaroneck file with the Town Building Department at 740 West Boston Post Road. The Village also reaches into the Town of Rye in the Rye Neck area.
Why does the Village ask for the cost of the whole project?
The Village permit application asks for the market cost of the total project and has a box for interior-only work. In mapped flood areas the cost matters, because a substantial improvement has to meet flood elevation rules.
Is a basement in a flood-prone part of the Village a problem?
It can be. If the house is in a Special Flood Hazard Area and the project counts as a substantial improvement, the lowest floor, including a basement, has to meet the elevation requirements. We check the flood map and talk it through before design.
Do you do the electrical and plumbing?
Licensed, insured electrical and plumbing subcontractors do that work under the permit, supervised by our project manager.
Related Pages
More Guardian pages for Mamaroneck and nearby.
- Basement finishing (main page)
- Remodeling services in Mamaroneck
- General contractor in Mamaroneck, NY
- Bathroom remodeling in Mamaroneck, NY
- Home additions in Mamaroneck, NY
- Basement finishing in Rye, NY
- Basement finishing in New Rochelle, NY
- Contact Guardian for a free estimate
- Whole-Home Remodeling in Mamaroneck, NY
- Basement Finishing in Larchmont, NY
Talk About a Mamaroneck Basement
Call 914-912-0385 or send the form, and tell us whether the house is in the Village or the Town. Read our Google Reviews.
Guardian Remodeling Corp · 143 Lake Shore Dr W, Carmel, NY 10512 · 914-912-0385 · Frank@guardianremodelingcorp.com
