
Home Additions in Scarsdale, NY
Westchester Home Addition Service Serving Scarsdale
Family room, kitchen and primary suite additions for Scarsdale homes, designed to match Tudor, colonial and Mediterranean architecture and guided through the Board of Architectural Review and Village permits.
The Scarsdale Addition Path
1. Zoning check
Gross floor area, coverage, setbacks and height for your lot, before design goes far.
2. Design
Architect drawings that match the house, with Guardian input on cost and buildability.
3. BAR approval
Presentation to the Board of Architectural Review for exterior changes.
4. Building permit
Sealed plans to the Village Building Department, then construction and inspections.
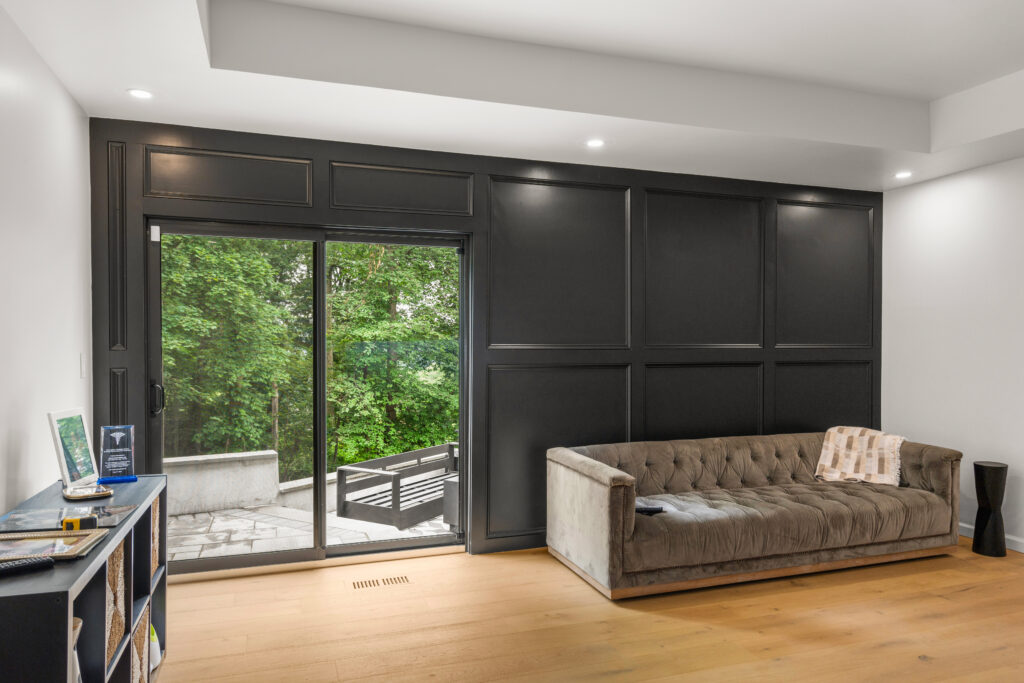
Adding On Without Looking Added On
Scarsdale’s best streets were built in the 1920s and 1930s, and the BAR expects additions to respect that. The additions that work best here continue the house’s own language: the same roof pitch and eave depth, the same wall materials, windows with the same proportions and trim, and a footprint that stays behind or beside the main mass of the house.
Inside, we tie the new space into old floors, ceilings and heating so the join disappears. That often means reworking a radiator system, extending ductwork or adding a separate heat pump zone, plus matching oak floors and plaster-like walls.
Common Scarsdale Additions
Kitchen and family room at the back
The most common addition. It turns a closed kitchen into an open, garden-facing room.
Primary suite over the garage
Uses existing footprint, which helps with coverage limits.
Mudroom and side entry
A small addition with a big daily payoff, often under the existing roofline.
Second-floor bump-out
Extra bathroom or closet space where the zoning allows it.
What We Do on Your Addition
Guardian is a family-owned general contractor, in business since 1980. We work with your architect, or one you choose with our help, and provide budget and constructability input during design. Then we build: excavation, foundation, framing, roofing, mechanicals and finishes. Licensed, insured specialty subcontractors work under our supervision. One project manager runs the schedule, the inspections and the communication with you and your neighbors.
Scarsdale Home Addition FAQs
What's the first approval for an addition in Scarsdale?
For most additions, it’s the Board of Architectural Review, because an addition changes the exterior of the house. The BAR meets about every two weeks, and the applicant or their representative presents the project. BAR approval is not a building permit. Once you have it, the building permit application and sealed plans go to the Village Building Department.
How big can our addition be?
That depends on your zoning district. Scarsdale’s zoning limits gross floor area, building and lot coverage, setbacks and height, and your existing house may already use part of the allowance. Your architect runs those numbers early. If a design exceeds them, the Zoning Board of Appeals is a separate, longer path.
Do trees affect where an addition can go?
Often. Scarsdale regulates tree removal, and many lots have large, mature trees close to the house. We plan the footprint, the excavation and the equipment route with the trees in mind and apply for any removal permits that are needed.
Can a new addition really match our Tudor?
Yes, if the details are right: stucco and half-timbering, brick or stone, steep roof pitches, slate or a matching shingle, and casement-style windows. Matching the existing roofline and eave depth makes the biggest difference.
Our address is Scarsdale but we're in Edgemont. Same process?
No. Edgemont is in unincorporated Greenburgh, so the Town of Greenburgh’s building and planning process applies instead of the Village’s.
More Scarsdale & Addition Pages
We also build additions in Hartsdale, Eastchester, Bronxville and White Plains.
- Home additions & extensions (main page)
- Remodeling services in Scarsdale, NY
- Kitchen remodeling in Scarsdale, NY
- Home additions in Harrison, NY
- Home additions in Rye, NY
- Contact Guardian for a free estimate
- Custom Home Builder in Scarsdale, NY
- Roofing in Scarsdale, NY
- Siding in Scarsdale, NY
- Whole-Home Remodeling in Scarsdale, NY
Talk to Us About a Scarsdale Addition
Early conversations save the most money. Call or request a free consultation and written estimate.
Guardian Remodeling Corp · 143 Lake Shore Dr W, Carmel, NY 10512 · 914-912-0385 · Frank@guardianremodelingcorp.com
