
Custom Home Builder in Scarsdale, NY
Westchester Custom Home Building Service Serving Scarsdale
Teardown-rebuilds and new homes in the Village of Scarsdale: historic preservation review, demolition site plan, Board of Architectural Review and the Village’s demolition checklist, run by one Guardian project manager.
In Scarsdale, a New House Usually Means Replacing One
Scarsdale was built out by the middle of the last century. Its Tudors, Colonial Revivals and stucco houses from the 1910s through the 1930s sit on curving, tree-lined streets in Fox Meadow, Greenacres, Heathcote, Quaker Ridge and the Arthur Manor area, and there are almost no empty lots left. Nearly every custom home here begins with a decision about the house that’s already there.
That decision is reviewed in public. The Village treats demolition of all or most of a house as a land use matter, not just a building permit, so the sequence of approvals matters more than in most towns. We plan the order with you before anyone draws a new elevation.
The Scarsdale Approval Sequence
1. CHP hearing
Committee for Historic Preservation review of the demolition under Village Code Chapter 182, with a $650 fee and notice to owners within 200 feet.
2. Demolition site plan
Planning Board review of a substantial demolition and the new site layout, after the CHP’s Certificate of Appropriateness where required.
3. BAR
The Board of Architectural Review looks at the new house’s massing, materials and elevations.
4. ZBA if needed
Variances only where the design can’t meet the code.
5. Demolition permit
Utility and sewer terminations, asbestos and pest control paperwork, fencing and erosion control inspected.
6. Building permit
Sealed plans and Energy Code compliance, then construction and Village inspections.
The Demolition Checklist, Item by Item
The Village’s demolition permit requirements, which our office assembles:
Utilities
Termination letters from Con Edison (electric and gas) and from the Scarsdale Water Department.
Sewer
Engineering confirms the sewer service is terminated at the property.
Asbestos
An asbestos inspection and affidavit before demolition, with abatement by a licensed firm where found.
Pests & oil
A pest control certification, and documentation for any oil tank removed.
Site safety
A six-foot chain-link fence around the work and silt fence or hay bales inspected by Engineering.
Partial demolition
When part of the house stays, lead abatement requirements apply to the work.
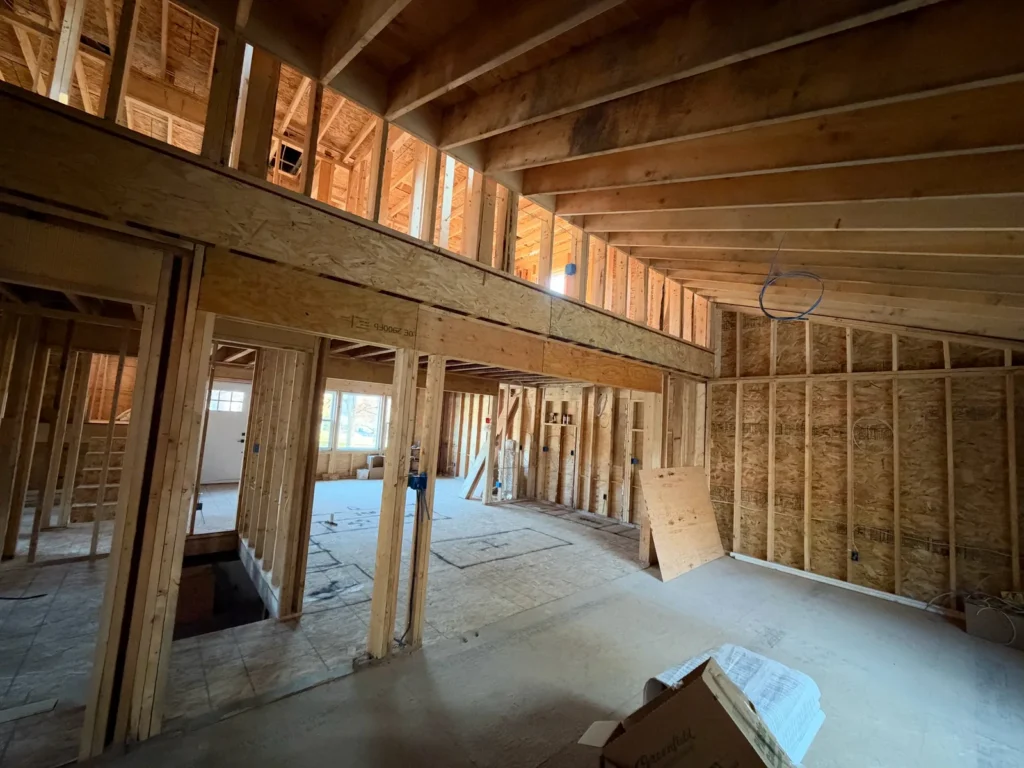
Designing for a Scarsdale Street
Because the review boards look at how a new house sits among its neighbors, designs that succeed here usually respect the street’s rhythm: similar setbacks, a roofline that doesn’t tower over the houses beside it, and materials such as stone, stucco, brick or shingle that already appear on the block.
Scarsdale is sewered and on Village water, so the septic and well questions that drive new construction farther north don’t apply. Instead, the work is about stormwater on smaller lots, protecting mature trees and fitting a modern floor plan, garage and mudroom into a footprint the boards will accept.
If keeping part of the house makes more sense, our Scarsdale additions team can price an addition against a rebuild.
Scarsdale Teardown & New Home FAQs
Does every Scarsdale teardown go to the Committee for Historic Preservation?
Under Chapter 182 of the Village Code, an application to demolish all or a substantial part of a principal building comes before the Committee for Historic Preservation. In most cases the Committee finds the house isn’t historically significant and the project moves on, but the review happens first, and it is a public hearing with neighbor notice.
What goes into the historic preservation application?
The Village asks for eight packets with photographs of the house, the tax map, the year it was built and, where known, the original architect. The current fee is $650 (effective June 1, 2025). Owners within 200 feet must be notified, at least 10 days ahead by mail or 7 days if delivered in person.
What has to be done before the demolition permit is issued?
The Building Department’s list includes termination letters from Con Edison for electric and gas and from the Water Department, a pest control certification, an asbestos inspection and affidavit, documentation of any oil tank removal, a six-foot chain-link construction fence, silt fence or hay bales inspected by Engineering, and Engineering’s confirmation that the sewer connection has been capped.
Which board sees the new house design?
Under the 2024 land use local law, the Planning Board reviews a demolition site plan for a substantial demolition and comes before the Board of Architectural Review and any Zoning Board application. Where the CHP is involved, its Certificate of Appropriateness comes before Planning Board approval.
Related Pages
- Custom home builder hub
- Home additions in Scarsdale, NY
- General contractor in Scarsdale, NY
- Remodeling in Scarsdale, NY
- Kitchen remodeling in Scarsdale, NY
- Custom home builder in Rye, NY
- Contact Guardian for a free estimate
- Custom Home Builder in Bronxville, NY
- Custom Home Builder in Hartsdale, NY
- Custom Home Builder in Eastchester, NY
- Roofing in Scarsdale, NY
- Siding in Scarsdale, NY
Replacing a House in Scarsdale?
Send us the address. We’ll outline the CHP, Planning Board and BAR steps for that property and talk through design-build options.
Guardian Remodeling Corp · 143 Lake Shore Dr W, Carmel, NY 10512 · 914-912-0385 · Frank@guardianremodelingcorp.com
