
Home Additions in Harrison, NY
Westchester Home Addition Service Serving Harrison
Second-story additions, rear extensions and new primary suites for homes in Harrison, West Harrison and Purchase, with surveys, drawings and Building Department filings coordinated by Guardian.
Harrison Lots and the Addition That Fits
Harrison covers a wide range of properties. In downtown Harrison and West Harrison, many homes are capes, colonials and ranches from the 1920s to the 1960s on modest lots, where setbacks leave little room to build out. In Purchase, lots are much larger, but wetlands, slopes, buffers and long driveways shape where an addition can go.
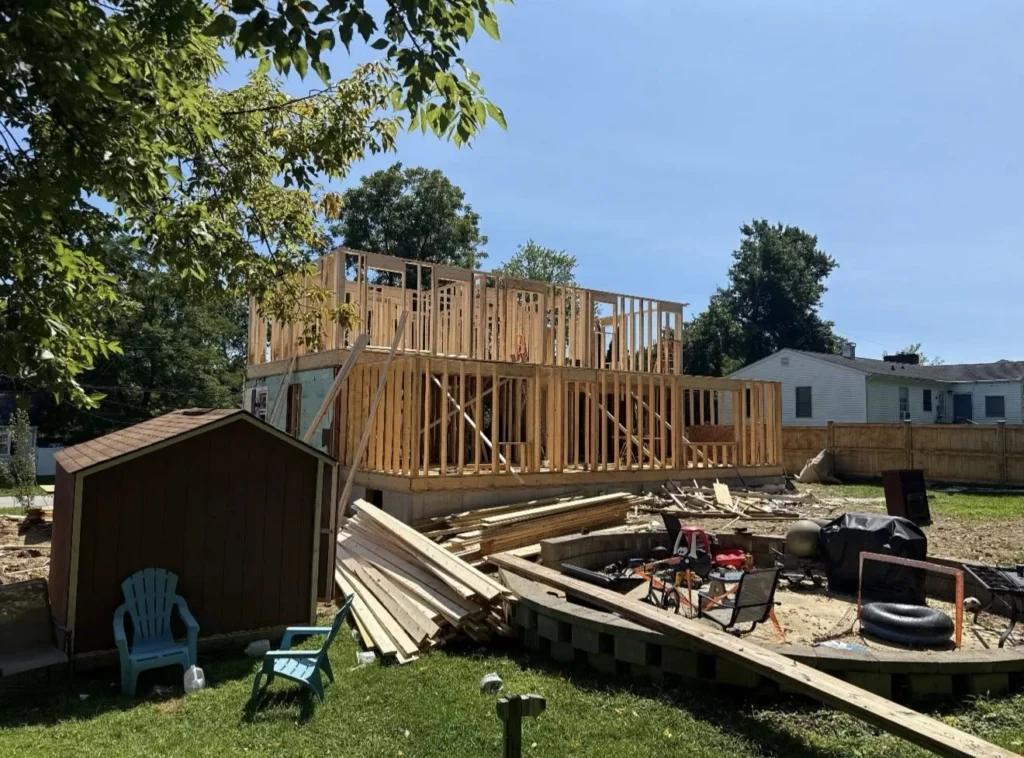
On small lots, we usually look up first. A full second story, a shed dormer across the back of a cape, or a primary suite over an attached garage adds space without crowding the yard. On large lots, a rear or side wing is often simpler, and a single-level addition can make the house easier to live in long term.
The Harrison Permit Package
One Building Department serves the whole Town/Village of Harrison. For an addition, expect:
- A current property survey.
- Architectural drawings, including site plan, floor plans, elevations and structural details.
- Town Engineer land-development approval if 500 square feet or more of land will be disturbed.
- Planning or zoning board review only if the design needs it, for example a variance.
We work with your architect on that package and review the drawings for cost and buildability before they’re filed.
Popular Harrison Additions
Second story on a ranch or cape
Three or four bedrooms upstairs, with the original first floor reworked below.
Rear kitchen and family room extension
A brighter, bigger kitchen that opens to the yard.
Primary suite over the garage
Bedroom, bath and closet without a new foundation.
First-floor bedroom suite
For guests, parents or aging in place.
Harrison Home Addition FAQs
Is Harrison a town or a village?
Both. Harrison is a coterminous town and village, so one Building Department serves downtown Harrison, West Harrison and Purchase. Your zoning district, not your hamlet, sets the setbacks and limits for your lot. The Building Department can confirm your zone.
What does an addition application need in Harrison?
Additions require a property survey and sets of drawings with the building permit application. If the work disturbs 500 square feet or more of land, Town Engineer approval for land development is also needed. We assemble the package with your architect.
We're in Purchase. Is anything different?
Larger lots, and some roads carry extra rules. Properties along certain Purchase roads, such as Purchase Street and Anderson Hill Road, have a larger roadway buffer setback. Lots there are also more likely to involve wetlands or steep slopes.
Can we build up instead of out?
Often, and on smaller Harrison and West Harrison lots it’s usually the best option. A second story or a full dormer on a cape adds bedrooms without using more of the lot. The existing foundation and framing have to be checked for the extra load.
Can we live at home during a second-story addition?
Often, yes, for part of the project. Once the roof is opened, we work in sections and get the new structure dried in as quickly as possible. We’ll tell you honestly if moving out for a few weeks makes sense.
More Harrison-Area Pages
We also serve Rye, White Plains, Mamaroneck and Armonk.
- Home additions & extensions (main page)
- Remodeling services in Harrison, NY
- Home additions in Rye, NY
- Home additions in Scarsdale, NY
- Bathroom remodeling in White Plains, NY
- Contact Guardian for a free estimate
- Custom Home Builder in Harrison, NY
- Home Additions in Purchase, NY
- Roofing in Harrison, NY
- Siding in Harrison, NY
- Whole-Home Remodeling in Harrison, NY
Plan Your Harrison Addition
Call or request a free consultation. We’ll look at the lot, the house and the zoning before anything is drawn.
Guardian Remodeling Corp · 143 Lake Shore Dr W, Carmel, NY 10512 · 914-912-0385 · Frank@guardianremodelingcorp.com
