
Custom Home Builder in Bedford, NY
Westchester Custom Home Building Service Serving Bedford
New homes and teardown-rebuilds in Bedford Village, Bedford Hills, Katonah and Bedford Corners. Designed around Bedford’s large-lot zoning and historic review, and built under one Guardian project manager.
Building New in a Town That Values Its Character
Bedford has some of the most carefully guarded landscape in Westchester: stone walls along back roads, horse country, antique farmhouses and three historic review bodies. A new house here is welcome when it fits, and the town’s rules are written to make sure it does.
Much of the town is zoned for two- and four-acre lots, on private wells and septic, with wetlands and ledge common. Those conditions, more than style, usually decide where a new house can sit on the land and how large it can be.
From Frame to Finish: Home Styles That Suit Bedford, NY
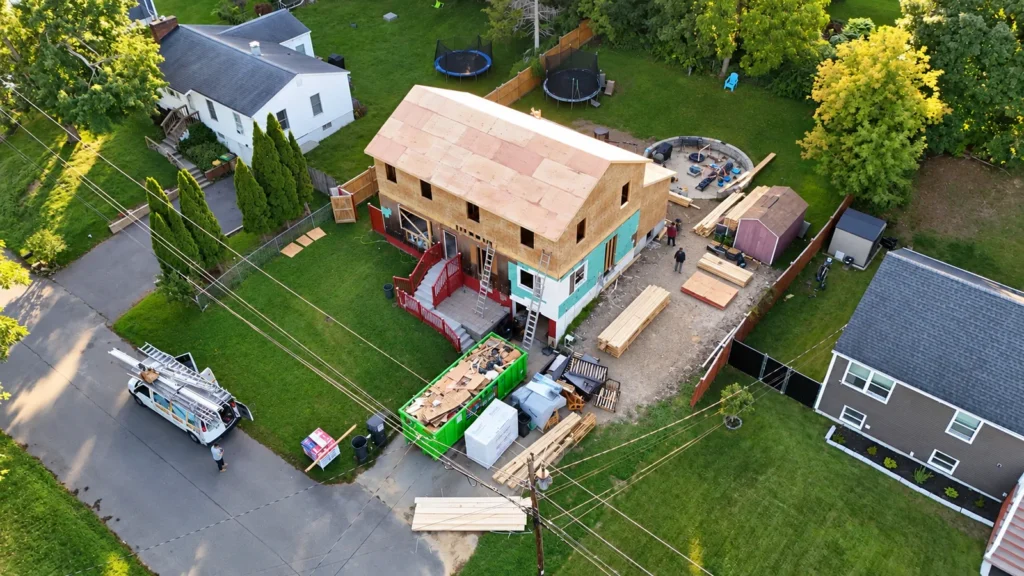
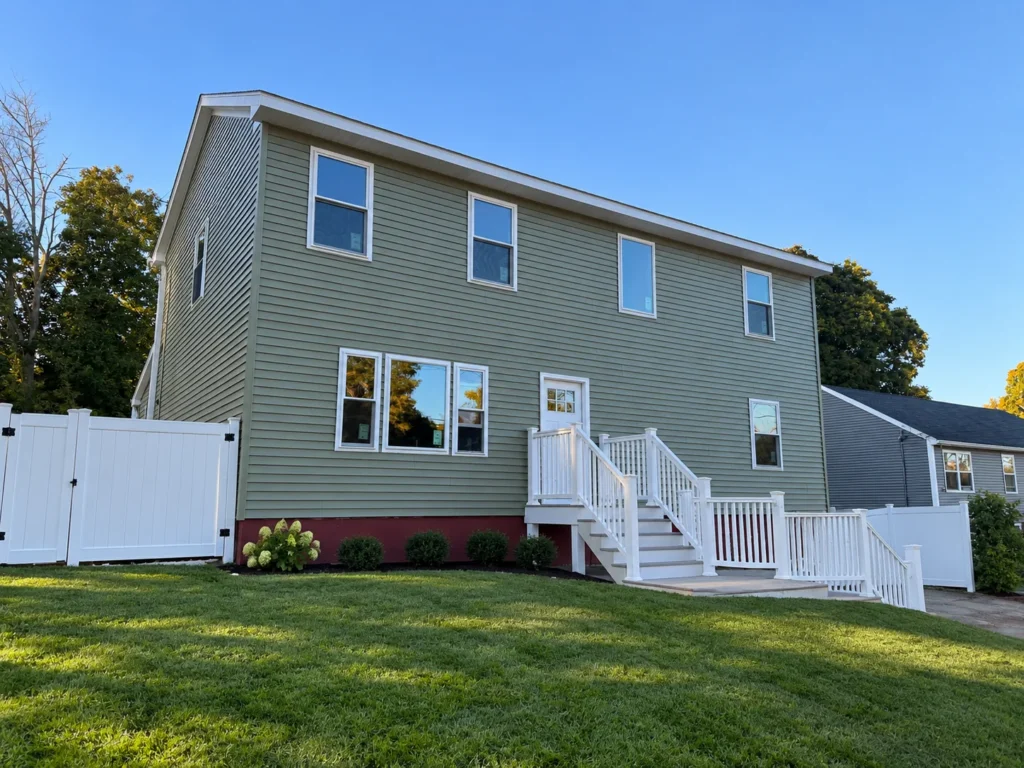
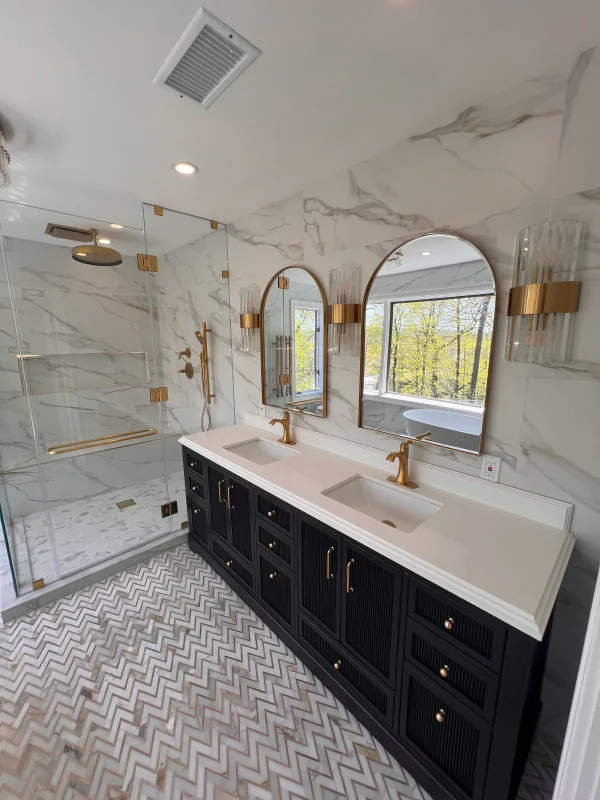
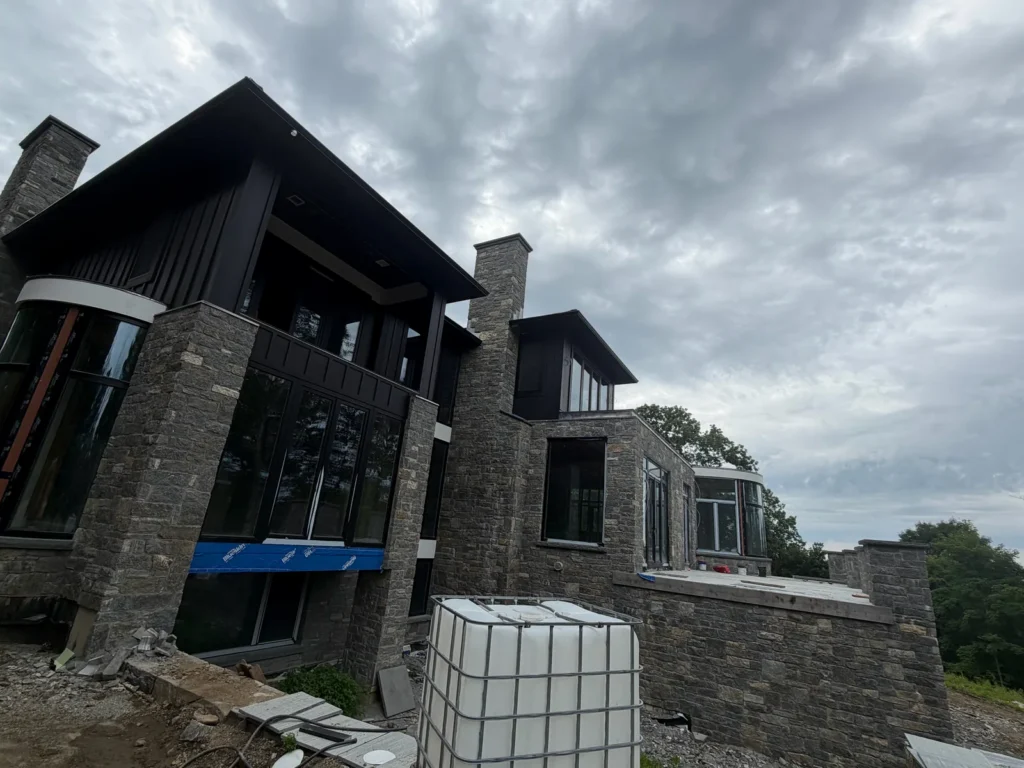
Real Guardian Remodeling Corp project photos, from framing and roof sheathing to finished exteriors and interiors.
Bedford's Residential Districts at a Glance
From the Town zoning code (minimum lot area, front/side/rear setbacks, building and impervious coverage):
R-4A
4 acres. 75 ft front, 50 ft side (100 ft total), 50 ft rear. 3% building coverage, 8% impervious.
R-2A
2 acres. 50 ft front, 40 ft side (80 ft total), 50 ft rear. 6% building, 14% impervious.
R-1A
40,000 sq ft. 35 ft front, 30 ft side (60 ft total), 50 ft rear. 10% building, 20% impervious.
Smaller lots
R-½A (20,000 sq ft) and R-¼A (10,000 sq ft) districts are found near the hamlets.
Height
2½ stories and 35 feet, with a 40-foot limit on the exposed elevation on sloping lots.
Our first step
A zoning envelope drawn on your survey before the architect designs.
Teardown in Bedford: The Demolition Checklist
Bedford’s Building Department, at 425 Cherry Street in Bedford Hills, publishes a specific list for demolition permits. We assemble it for you:
- Electric and gas disconnect letters from the utility, plus a water shut-off letter
- A temporary electric certificate if power is kept for construction
- An asbestos survey for buildings built before 1974, and abatement certification where required by NYS Industrial Code Rule 56
- A demolition plan and a pre-permit inspection by the Town
For the new house itself, the Town asks for two site plans or surveys, two stamped plan sets, an energy compliance statement, contractor insurance and the contractor’s Westchester County license.
Historic Review and Design
If your parcel is in the Bedford Village Historic District, the commission reviews new construction and exterior features, and its Certificate of Approval comes before the building permit. Katonah has its own Historic Advisory Commission, and the Historic Building Preservation Commission covers listed buildings elsewhere, which matters when an older house is proposed for demolition.
Designs that do well here tend to borrow from the local vernacular: simple gables, clapboard or shingle, porches, and outbuildings that read as barns or carriage houses. We bring the architect, the commission’s comments and our pricing into the same conversation so the approved design is one you can afford to build.
Bedford Custom Home Questions
How big a house can I build on my Bedford lot?
Bedford limits building coverage and impervious coverage as a percentage of the lot, which differs by district. In the four-acre R-4A district, buildings may cover 3% of the lot and impervious surfaces 8%; in R-2A it’s 6% and 14%; in R-1A, 10% and 20%. Height is limited to 2½ stories and 35 feet. We run those numbers for your parcel first.
What does Bedford require before demolishing a house?
The Building Department’s demolition checklist calls for disconnect letters from the electric and gas utilities, a water shut-off letter, an asbestos survey for structures built before 1974 (with abatement certification when needed), a demolition plan and a pre-permit inspection.
My lot is in Bedford Village. Does historic review apply?
If the property is in the Bedford Village Historic District, exterior work and new construction need a Certificate of Approval from the district’s commission before the building permit. The Katonah Historic District Review Commission and the Historic Building Preservation Commission cover other areas and listed buildings.
Who approves the septic for a new Bedford house?
The Westchester County Department of Health, based on an engineer’s design and soil tests. Much of Bedford is also inside the NYC watershed, so the City’s setback rules apply as well.
Does a new Bedford house near a wetland need a separate permit?
If any work falls inside a regulated wetland or its 100-foot buffer, yes. Bedford’s Wetlands Control Commission issues full permits for larger disturbances such as driveways, septic fields and cut-and-fill, and the application starts with a licensed surveyor’s map showing the wetland flags and the 100-foot setback. We lay out the house footprint and construction access to stay outside the buffer where the lot allows.
More for Bedford Homeowners
Thinking of Building in Bedford?
Tell us about the lot or the house you’d replace. We’ll check the zoning, historic and septic questions first and explain the path to a permit.
Guardian Remodeling Corp · 143 Lake Shore Dr W, Carmel, NY 10512 · 914-912-0385 · Frank@guardianremodelingcorp.com
