Home Additions in Briarcliff Manor, NY
Westchester Home Addition Service Serving Briarcliff Manor
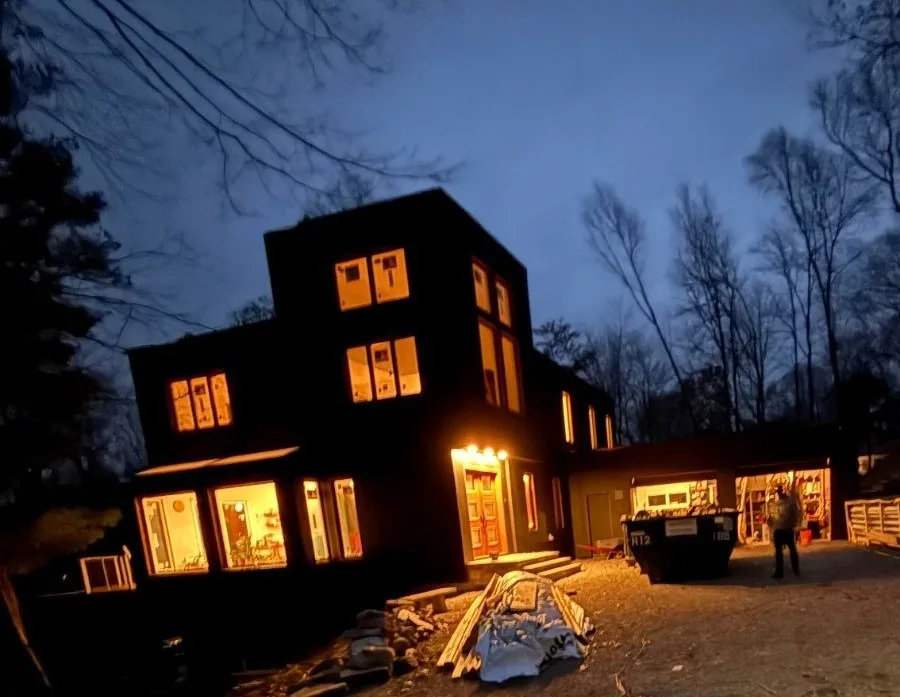
Second stories, rear and side additions, primary suites and garages for Briarcliff Manor and Scarborough homes, planned around hillside lots and Village review.
Building Additions on Briarcliff's Hills
Briarcliff Manor rises from the Hudson at Scarborough to the hills inland, and many of its streets climb. That gives homes good views and big trees, and it also makes additions more interesting. A house that looks level from the street may have a full story exposed in back, a driveway at a steep grade, or ledge rock a few feet down.
We start with the survey’s topography. A rear addition on a sloped lot may need a taller foundation and a walkout below, which can add useful space, or it may be cheaper to build up. On steeper ground, the amount of grading can trigger a Planning Board steep-slope permit, so we size the excavation with that in mind.
Common Briarcliff Manor Additions
Second floors on ranches
Ranches and split-levels can gain bedrooms by going up instead of out.
Walkout lower levels
On a sloped lot, an addition’s foundation can include finished space with daylight.
Kitchen and family room wings
Larger rear additions that open to a deck or patio.
Garages with rooms above
A two-car garage with an office or suite over it, where setbacks allow.
Primary suites
Bedroom, bath and closet as a new wing or over an existing garage.
In-law space
A first-floor suite for a parent, planned with zoning and the building code.
Village Requirements to Plan For
- Licensed contractor. The Village requires contractors to be licensed by Westchester County and insured.
- Steep slopes. Chapter 220 regulates grading on steep ground, with Planning Board permits where required.
- Exterior review. Architectural Review Advisory Committee review for visible exterior changes.
- Variances. Zoning Board of Appeals approval if setbacks or other limits can’t be met.
- Trades. Electrical and plumbing by licensed, insured subcontractors, inspected before walls close.
A Guardian project manager runs the whole job, and we give a one-year written workmanship warranty.
Briarcliff Manor Home Addition FAQs
Who issues building permits in Briarcliff Manor?
The Village of Briarcliff Manor Building Department at the Village Offices, 1111 Pleasantville Road, 914-944-2770. The Village covers parts of both the Town of Ossining and the Town of Mount Pleasant, including Scarborough, but one Village department handles permits for all of it.
Does an addition need design review?
Exterior changes can be reviewed by the Village’s Architectural Review Advisory Committee, particularly those visible from a street. We prepare elevations and material details so the committee can see how the addition fits the house.
Our lot is steep. Is that a problem?
It’s common in Briarcliff, and it’s manageable. The Village regulates disturbance of steep slopes under Chapter 220, and grading on regulated slopes can need a Planning Board permit before the building permit. We check the topography on the survey before choosing where the addition goes.
What if the addition is too close to the property line?
Then it needs a variance from the Zoning Board of Appeals. We try to avoid that by placing the addition where it meets the setbacks, but when a variance makes sense we prepare the application with your architect.
Who reviews the engineering on a hillside addition?
In Briarcliff Manor the Village Engineer reviews site development plans and advises the Planning Board on engineering matters, so grading, drainage and retaining walls for a sloped-lot addition get an engineering review as well as a zoning review. The Building Department also enforces the Village Tree Law and lists a Chapter 146 noise affidavit among its permit documents. We gather all of this before filing.
Can we renovate the rest of the house while the addition is built?
Yes, and it often saves time. One project can tie the new space into a reworked kitchen, baths and mechanical systems under a single permit set and schedule. See whole-home remodeling in Briarcliff Manor and basement finishing in Briarcliff Manor.
More Nearby Pages
We also build additions in Chappaqua, Yorktown Heights and Armonk.
- Home additions (all areas)
- Remodeling in Briarcliff Manor, NY
- Remodeling in Ossining, NY
- Home additions in Chappaqua, NY
- Remodeling in Pleasantville, NY
- Contact Guardian for a free estimate
- Custom Home Builder in Briarcliff Manor, NY
- Home Additions in Pleasantville, NY
- Siding in Briarcliff Manor, NY
- Roofing in Briarcliff Manor, NY
- General Contractor in Briarcliff Manor, NY
- Whole-Home Remodeling in Briarcliff Manor, NY
Planning an Addition in Briarcliff Manor?
Tell us about the house and the lot. We’ll look at the slope and the setbacks and send a written estimate.
Guardian Remodeling Corp · 143 Lake Shore Dr W, Carmel, NY 10512 · 914-912-0385 · Frank@guardianremodelingcorp.com