Custom Home Builder in New Rochelle, NY
Westchester Custom Home Building Service Serving New Rochelle
Replacement houses and new homes on New Rochelle lots, from the north-end neighborhoods near Wykagyl to the shoreline streets on Long Island Sound. City demolition, site plan and building permits planned before the design is final.
A City Where Size Decides the Process
New Rochelle is a city of about ten square miles that runs from the Hutchinson River Parkway down to the Sound, and almost all of it was built out generations ago. A new house here nearly always replaces an older one, and the City has written very specific rules about when that replacement needs more than a building permit.
The dividing line is mostly about scale. Rebuild at roughly the size of what is there, and the project is usually handled by the Bureau of Buildings at City Hall, 515 North Avenue. Build considerably larger, or build on a lot that has been vacant and isn’t on a recent subdivision plat, and the house goes through site plan approval with professional architectural review. Knowing which side of that line your plan falls on is the first thing we work out.
When the Planning Board Gets Involved
Under the City’s zoning, a one- or two-family house outside the R1-HIST district needs site plan approval when any of these apply:
Vacant lot
The lot is vacant and not on a subdivision plat filed with the County Clerk since January 1, 2005.
Big expansion
The house grows by 40% or more of its existing floor area and finishes at 4,000 sq ft or more, whether by addition or replacement.
Conversion
A one-family house is being converted to a two-family.
Historic district
In R1-HIST, approvals follow the City’s historic district chapter instead.
What a Site Plan Submission Involves
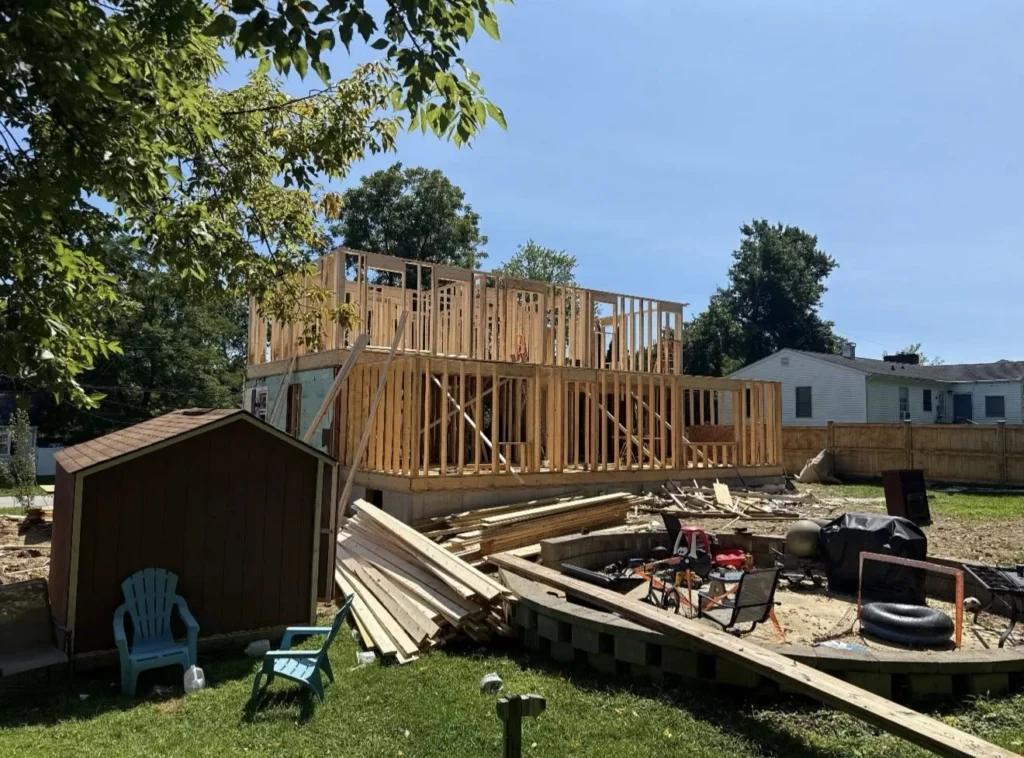
When review applies, the package is substantial: a sealed site plan with two-foot contours, flood zones, rock outcrops and watercourses; at least three exterior elevations with materials and colors; a photo analysis showing the design fits the neighborhood; erosion controls; and a tree survey of every tree eight inches or larger near the work. The City also caps residential driveway grades at 10 percent, and 3 percent within 30 feet of the street, which matters on New Rochelle’s hillier lots.
We build that package with your architect and engineer, so the design is checked against the zoning and the PARC criteria before it is filed, not after the first round of comments.
How a New Rochelle Rebuild Runs
1. Lot and zoning check
Survey, district, flood zone and the 40% / 4,000 sq ft test against your wish list.
2. Design with pricing
Plans prepared by a registered architect or engineer, priced by us as they develop.
3. Approvals
Building permit alone, or site plan, PARC and neighbor notice when required.
4. Demolition
Asbestos clearance, utility disconnects, extermination certificate and DPW approvals for dumpsters and sidewalks.
5. Construction
Foundation through finishes, with licensed, insured trades supervised by one Guardian project manager.
6. Certificate of occupancy
Final inspections, punch list and a one-year written workmanship warranty.
New Rochelle New Home FAQs
Does every new house in New Rochelle go to the Planning Board?
No. A one-family house permitted by right usually goes straight to the Bureau of Buildings. Site plan approval, with architectural review, is triggered when the house is built on a vacant lot that isn’t part of a subdivision plat filed since January 1, 2005, or when an existing house is expanded or replaced by 40 percent or more of its floor area and ends up at 4,000 square feet or more. The R1-HIST district has its own process.
What is PARC?
The Professional Architectural Review Committee. When a site plan is referred to it, two PARC architects review the elevations and facade for a house-sized project and send a recommendation to the Planning Board. The test is whether the design fits the immediate neighborhood, so we prepare a photo analysis of the surrounding houses with the application.
Do the neighbors get notified?
When site plan approval is required, yes. The applicant mails notice by certified mail to every owner within 250 feet of the lot lines at least 10 days before the meeting, and posts a City-issued sign on the property at least 15 days before it.
What has to happen before the old house comes down?
The City’s demolition requirements include photos and a plot plan, an asbestos clearance and waste manifest, Con Edison and water disconnects, a plumbing sign-off on the sewer disconnect, Fire Department approval if there is an oil tank, a certificate of extermination, a tree survey and a plan for dust control with a water source on site.
Related Pages
We also build new homes in Larchmont, Scarsdale and Mamaroneck.
- Custom home builder hub
- Remodeling in New Rochelle, NY
- Custom home builder in Larchmont, NY
- Custom home builder in Scarsdale, NY
- Custom home builder in Mamaroneck, NY
- Interior demolition services
- Contact Guardian for a free estimate
- Roofing in New Rochelle, NY
- Siding in New Rochelle, NY
- Home Additions in New Rochelle, NY
- General Contractor in New Rochelle, NY
Planning a New House in New Rochelle?
Send us the address and a rough size. We’ll tell you which approvals apply and follow up with a written estimate. Since 1980, licensed and insured.
Guardian Remodeling Corp · 143 Lake Shore Dr W, Carmel, NY 10512 · 914-912-0385 · Frank@guardianremodelingcorp.com