
Home Additions in Bronxville, NY
Westchester Home Addition Service Serving Bronxville
Rear additions, second stories and kitchen-family room expansions for Bronxville’s Tudors, colonials and stucco houses. Designed to look original and guided through the Village’s Planning Board and design review.
Adding Space in a Square Mile
Bronxville is one square mile of carefully planned streets, with Lawrence Park’s hillside houses on one side and Tudor and colonial blocks around Pondfield Road on the other. Lots are modest and houses sit close together, so an addition here is judged as much by how it looks from the sidewalk and the neighbor’s yard as by the space it adds.
The Village takes that seriously. Exterior additions go to the Planning Board with a recommendation from the Design Review Committee, and work hours are limited to weekdays. We plan the design and the job site with both in mind.
Additions That Suit Bronxville Houses
Rear kitchen and family room
The most common request: a larger kitchen opening to a new family room at the back of the house.
Second-story addition
More bedrooms above an existing wing, matched to the original roofline and materials.
Primary suite
A bedroom, bath and closet added over a garage or at the rear.
Mudroom and entry
A small footprint addition that fixes daily traffic.
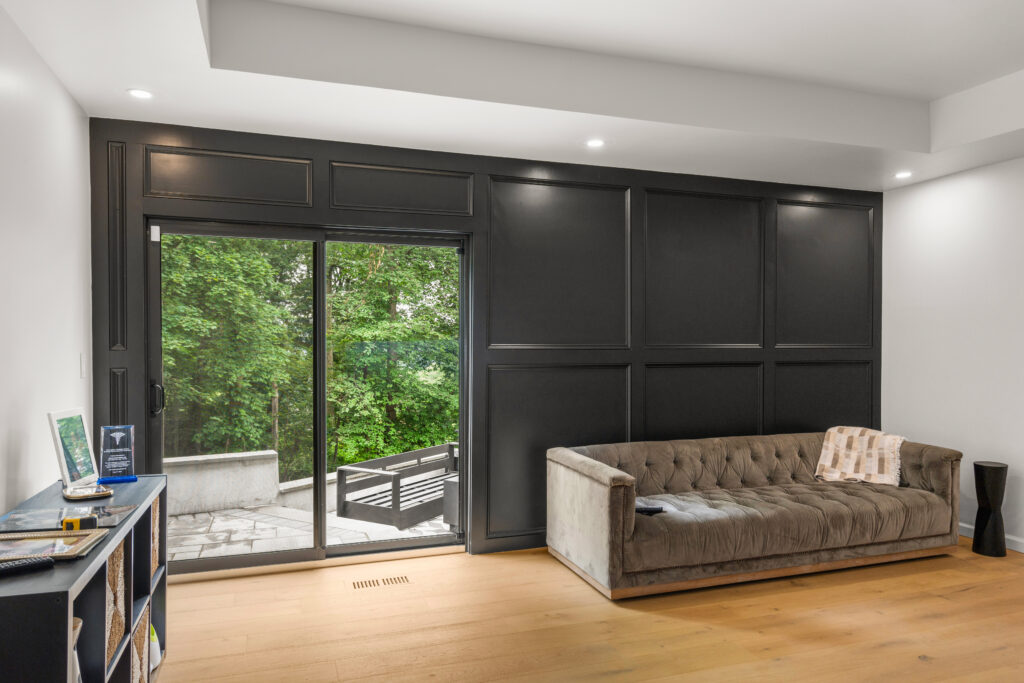
Matching Stucco, Stone and Slate
Bronxville’s older houses use materials that are hard to imitate badly and easy to spot when it’s done wrong: textured stucco, fieldstone, half-timbering, steep slate or tile roofs and divided-light windows. A good addition picks up the proportions and details of the house rather than copying it exactly.
We work with your architect on those details, open up the existing walls and roof early to check the framing, and coordinate licensed, insured subcontractors under a Guardian project manager. Since 1980 we’ve handled additions across Westchester and Putnam.
How We Run a Bronxville Addition
1. Visit and measurements
We look at the house, the lot and what you need.
2. Design and budget
Drawings priced as they develop, so the plan stays within reach.
3. Design review and Planning Board
Submission about four weeks before the meeting, with us at the table.
4. Permit and construction
Village permit, weekday work hours and a clean, protected site.
5. Final inspection
Sign-off and our one-year workmanship warranty.
Bronxville Home Addition FAQs
Does an addition in Bronxville need Planning Board approval?
Exterior additions in the Village go to the Planning Board, which receives a report from the Village’s Design Review Committee on the architecture. Applications are generally due about four weeks before the meeting, so drawings need to be ready well ahead.
When can construction happen in the Village?
Bronxville limits construction work to weekdays from 8 a.m. to 6 p.m. We schedule deliveries, dumpster swaps and noisy work inside those hours and plan for narrow streets and tight driveways.
Can we add a second story to a Bronxville Tudor?
Often, yes, but the roof shape, chimney, stucco or stone and window pattern all have to work with the original. The design review looks closely at that, so we involve the architect early and check the existing framing before committing to a plan.
Where do we file?
Building permits and Planning Board applications go through Village Hall at 200 Pondfield Road. We prepare the submissions with your architect and attend the meetings with you.
Related Pages
We also build additions in Scarsdale, Larchmont and nearby towns.
- Home additions hub
- Remodeling in Bronxville, NY
- Home additions in Scarsdale, NY
- Home additions in Larchmont, NY
- Custom home builder in Bronxville, NY
- Custom home builder in Eastchester, NY
- Contact Guardian for a free estimate
- Siding in Bronxville, NY
- Roofing in Bronxville, NY
- General Contractor in Bronxville, NY
- Whole-Home Remodeling in Bronxville, NY
Planning a Bronxville Addition?
Send a few photos and what you’d like to add. We’ll follow up with next steps and a written estimate. 914-912-0385.
Guardian Remodeling Corp · 143 Lake Shore Dr W, Carmel, NY 10512 · 914-912-0385 · Frank@guardianremodelingcorp.com
