
Home Additions in Eastchester, NY
Westchester Home Addition Service Serving Eastchester
Rear family rooms, second floors and bump-outs for homes in the unincorporated Town of Eastchester, planned around the Town’s floor-area and front-elevation rules.
Eastchester Lots Leave Little Room to Spread Out
The unincorporated part of Eastchester covers neighborhoods like Chester Heights, Lake Isle, Twin Lakes, California Ridge, Hickory Hills and Huntley Estates. Most were built out generations ago with colonials, Tudors, capes and split-levels on modest suburban lots. When a family outgrows one of these houses, the room to add on is usually limited by two things: the zoning floor-area cap and the street-facing elevation.
We look at both on the first visit, before anyone pays for drawings. That way you know whether the extra space should go up, out the back or into the attic.
How Eastchester Measures Your House
The Town’s zoning defines gross floor area for one- and two-family homes in a specific way. These are the rules that decide how much you can add:
Basements
A basement that is not considered a story is left out of gross floor area.
Attics
A half-story attic is left out, and so is attic space under seven feet of headroom.
Garages
The lesser of 400 sq ft or the area of a one-story garage is left out.
Tall rooms
Any space with a ceiling of 15 feet or more counts twice.
Front, Side or Back?
Where the addition goes changes the approval path as much as how big it is. A rear family room or a second floor set back from the facade often stays under the 30% front-elevation line and goes straight to a building permit. An addition that changes the street-facing side by more than that goes to the Architectural Review Board and the Planning Board first.
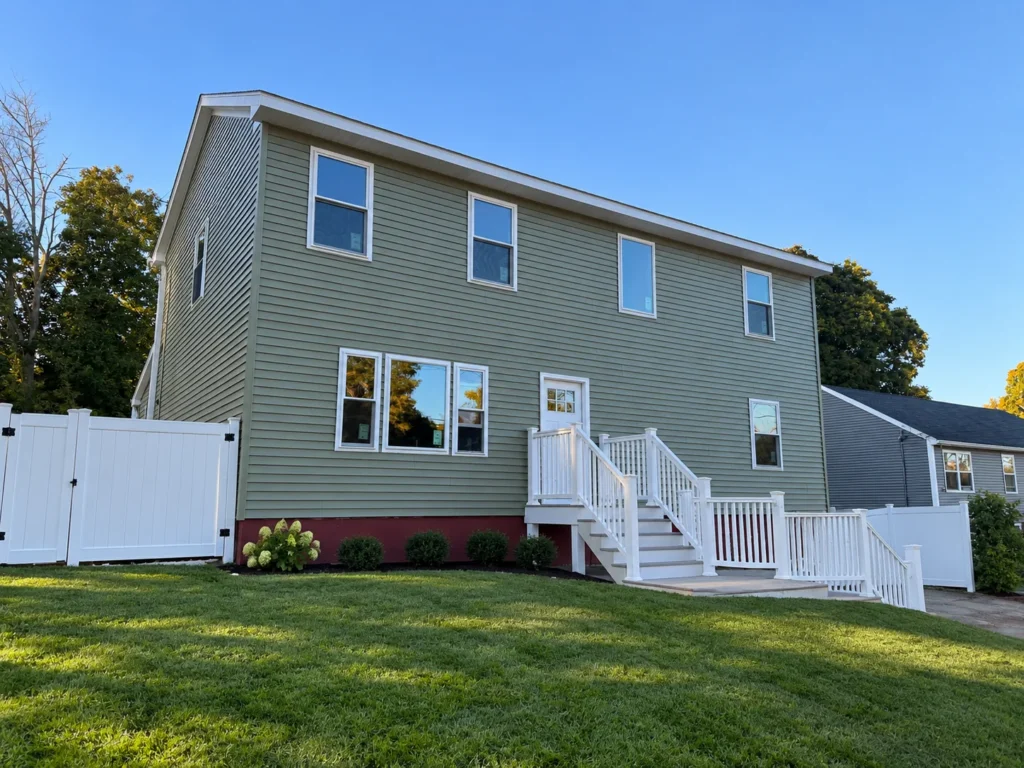
Neither path is wrong, but they run on different timelines, and we plan the schedule around the one that applies. The house in the photo is a finished two-story home built by Guardian, with green vinyl siding, a matched roofline and new trim.
What We File at 40 Mill Road
- The building permit application and affidavit of ownership
- A gross floor area plan showing the area of each story
- A zoning compliance table if the site plan is changing
- Sealed architectural drawings from your architect or engineer (the Town keeps three signed sets once the plans are approved)
- Our Westchester County license, liability, workers’ compensation and disability certificates
Guardian has several architects we can recommend depending on the type of addition. We stay involved during design so the drawings match a buildable budget.
Why Homeowners Choose Guardian
Guardian has been building and remodeling since 1980. We are five brothers who work alongside our father, who has spent his whole life in construction. We hold Westchester County HIC #WC-38383-H24, pull the permits ourselves, and use licensed, insured subcontractors for electrical and plumbing, supervised by a Guardian project manager. Every addition comes with a one-year workmanship warranty in writing. Financing available.
Eastchester Home Addition FAQs
Does my Eastchester addition need the Architectural Review Board?
Only if it is on a street-facing side and is larger than 30% of the square footage of the existing front elevation, not counting the roof. Above that line, the Town’s permit package requires both ARB and Planning Board approval before the building permit application is even filed. Below it, neither board is required. If it is close, the Building Inspector makes the call.
Does a finished attic count toward my floor area limit?
It depends on how the attic is classified. Eastchester’s zoning leaves out attic space defined as a half story, and attic area under seven feet of headroom in a full story. Rooms with 15-foot or taller ceilings count twice. That is why a double-height family room can use up the allowance faster than you would expect.
What does the Town charge to file?
The application fee for additions and alterations to a one- or two-family home is $150, with $50 for each round of revised drawings. The permit fee is $100 for the first $1,000 of estimated cost plus $15 for each additional $1,000. We list these on your estimate.
What if the work touches the sidewalk or street?
Work in the Town right-of-way, such as a new curb cut for a widened driveway, needs a separate Highway Department permit (914-961-8540) before the building permit is issued.
Do you work in Bronxville and Tuckahoe too?
Yes. They are separate villages inside the Town of Eastchester with their own building departments. This page covers the unincorporated Town, which the Town Building Department at 40 Mill Road handles.
Related Pages
More of our work in Eastchester and nearby.
- Home additions (main page)
- Remodeling services in Eastchester
- Custom home builder in Eastchester, NY
- Kitchen remodeling in Eastchester, NY
- Home additions in Bronxville, NY
- Home additions in Scarsdale, NY
- Contact Guardian for a free estimate
- General Contractor in Eastchester, NY
- Whole-Home Remodeling in Eastchester, NY
Ask About an Eastchester Addition
Call 914-912-0385 or send the form with your address, and we will check the floor-area numbers before design starts. Read our Google Reviews.
Guardian Remodeling Corp · 143 Lake Shore Dr W, Carmel, NY 10512 · 914-912-0385 · Frank@guardianremodelingcorp.com
