
Basement Finishing in Pleasantville, NY
Westchester Basement Finishing Service Serving Pleasantville
Family rooms, home offices and guest space carved out of Pleasantville basements, with Village permits and every trade coordinated by one Guardian project manager.
Small Village, Close-Set Houses
Pleasantville is a compact village in the Town of Mount Pleasant, and many of its houses sit fairly close together on streets near the downtown. When a family outgrows the house, adding on is not always practical. The basement is often the easiest place to find a new room without changing the footprint or the street view.
That is also why most basement projects here stay a Building Department matter: if nothing changes outside, the Architectural Review Board does not need to see it.
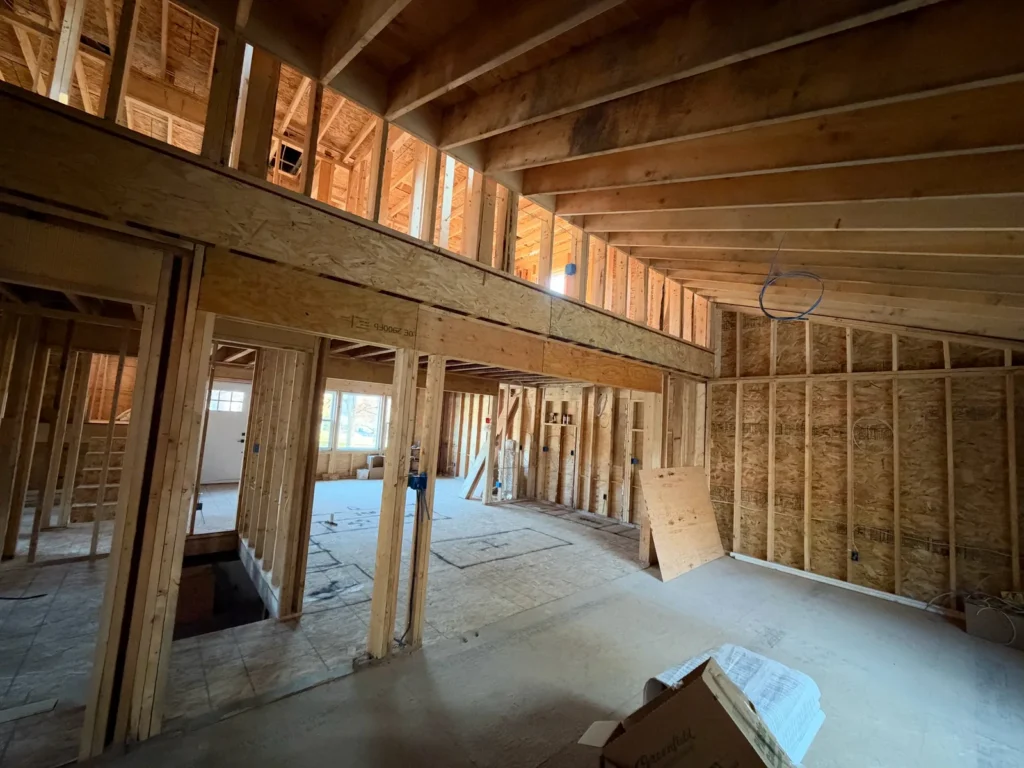
Walls and Joists, Before Drywall
This photo shows Guardian framing at the wall-and-joist stage. In a basement, it is when the inspector checks the framing, the electrical and plumbing rough-in, and the fire-blocking before the room is closed in.
We plan soffits and bulkheads around ducts and pipes at this stage too, so the finished ceiling stays as high as the code and the house allow.
A Pleasantville Basement, Step by Step
1. Visit
We measure ceiling heights and look for any signs of moisture.
2. Plan
Room layout, lighting, bath location and storage.
3. Village application
Permit form, drawings, license and insurance certificates.
4. Rough-in
Framing plus licensed electrical and plumbing, then inspection.
5. Finish
Insulation, drywall, flooring, trim, paint and final inspection.
Rules That Shape the Layout
Three code points decide most basement plans. Ceilings in an existing basement should reach 6 feet 8 inches, with beams and ducts allowed down to 6 feet 4 inches. Any room used for sleeping needs an emergency escape opening to the outside. And smoke and carbon monoxide alarms must be installed and interconnected. We design around all three from the start.
Working With Guardian
Guardian Remodeling Corp has worked in construction since 1980 as a family business: five brothers with our father. We hold Westchester County HIC #WC-38383-H24, are insured and give a one-year written workmanship warranty. Payment by check, credit card, Zelle or cash, and HFS Financial financing is available.
Pleasantville Basement Finishing FAQs
Where do I get a basement permit in Pleasantville?
From the Village of Pleasantville Building Department at 80 Wheeler Avenue (914-769-1926). The Village’s building permit application covers alterations and renovations like a basement finish.
What does the Village want from the contractor?
The Building Department’s checklist asks for the contractor’s license plus workers’ compensation and liability insurance certificates. We supply those with the application.
Does the Architectural Review Board get involved?
Only if the outside of the house changes. In the Village’s Special Character Overlay District, any exterior change needs ARB approval before a permit. A basement that stays inside the walls normally does not.
Can you add a basement bathroom?
Yes, with a plumbing permit and the right drain plan. Our licensed plumbing subcontractor handles it under our supervision.
Related Pages
More Guardian pages for Pleasantville and nearby.
- Basement finishing (main page)
- Remodeling services in Pleasantville
- Home additions in Pleasantville, NY
- Bathroom remodeling in Pleasantville, NY
- General contractor in Pleasantville, NY
- Basement finishing in Chappaqua, NY
- Basement finishing in Tarrytown, NY
- Contact Guardian for a free estimate
- Whole-Home Remodeling in Pleasantville, NY
- Basement Finishing in Briarcliff Manor, NY
- Basement Finishing in Hawthorne, NY
Get a Pleasantville Basement Estimate
Call 914-912-0385 or send the form, and tell us how you want to use the space. Read our Google Reviews.
Guardian Remodeling Corp · 143 Lake Shore Dr W, Carmel, NY 10512 · 914-912-0385 · Frank@guardianremodelingcorp.com
