
Basement Finishing in Mount Kisco, NY
Westchester Basement Finishing Service Serving Mount Kisco
Finished lower levels for Mount Kisco homes, from simple family rooms to full suites with a bath, planned around Village permits and inspections.
One Building Department, Several Filings
Mount Kisco is unusual: the Village and the Town share the same borders and one Building Department. A basement job there typically involves a building permit with insurance certificates naming the Village/Town and a copy of the contractor’s Westchester license, plus separate plumbing and electrical permits. Projects over $20,000 need sealed plans.
If a new bathroom ties into the sewer, the Village’s sewer, water and backflow rules come into play too. We sort those requirements out before you pick tile.
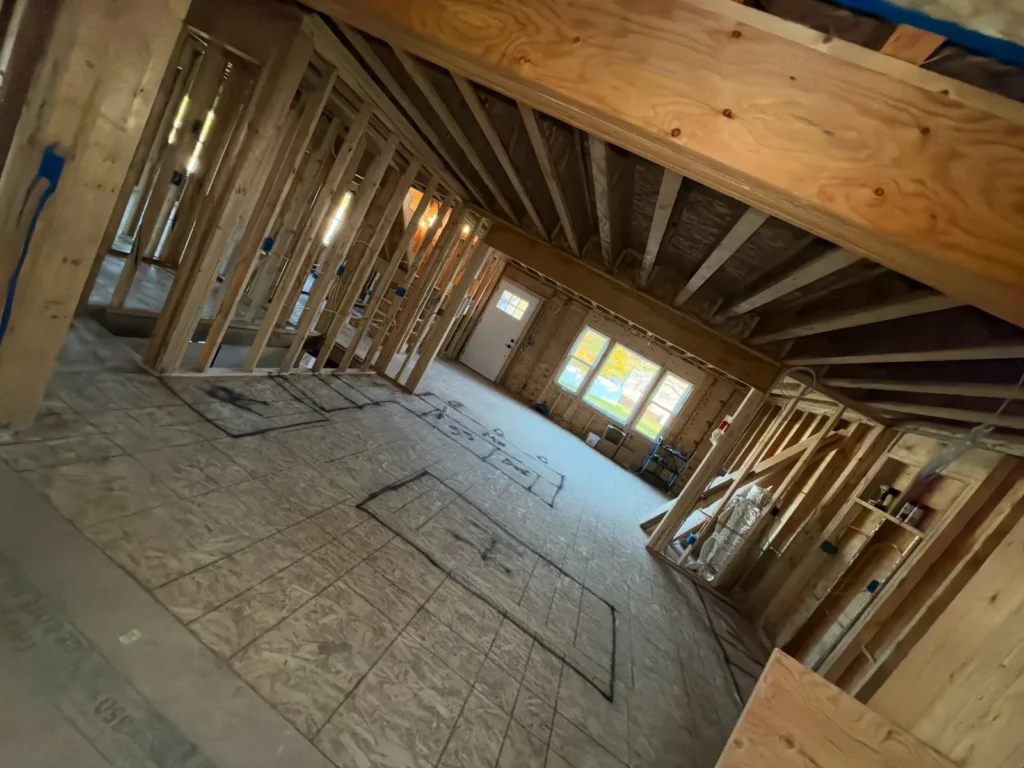
From Rough-In to Finished Room
This photo shows Guardian framing and rough-in for an open floor plan. Basements follow the same order: frame, run wiring and plumbing, pass the rough inspections, then insulate and close up.
Basement conditions in Mount Kisco vary from house to house, even on the same street. That is why we check headroom and moisture first.
Basement Rules in Plain Terms
- Ceiling: 6 ft 8 in minimum in an existing basement, with beams and ducts allowed down to 6 ft 4 in.
- Escape: an emergency escape opening to the outside, not just the stairs.
- Alarms: hard-wired smoke alarms and carbon monoxide alarms.
- Light and ventilation: windows or mechanical ventilation and lighting sized to the room.
What Happens After You Call
1. Visit
We measure, look at the foundation walls and talk through how you want to use the space.
2. Estimate
A written scope with each trade itemized.
3. Permits
Building, plumbing and electrical filings with the Village.
4. Build
Framing, rough-ins, insulation, drywall, flooring and trim.
5. Final
Inspections passed and paperwork delivered.
Making the Space Feel Like the Rest of the House
A finished basement should not feel like an afterthought. We match trim and doors to the floors above where we can, plan recessed lighting so there are no dark corners, and box mechanical lines neatly instead of leaving them exposed. Storage and access to the panel, water heater and furnace are kept in the plan from the first sketch.
About Our Company
Guardian has worked in construction since 1980, run by five brothers alongside our father. We hold Westchester County HIC #WC-38383-H24, are insured, pull our own permits and stand behind our work with a one-year workmanship warranty. We accept check, credit card, Zelle or cash, and HFS Financial offers financing.
Mount Kisco Basement Finishing FAQs
Where do I file a basement permit in Mount Kisco?
At the Building Department on the first floor of Village Hall, 104 Main Street (914-864-0019). Mount Kisco is both a village and a town with one Building Department.
Are plumbing and electrical separate permits?
Yes. The Village uses separate plumbing and electrical permit applications. Our licensed subcontractors file them and we coordinate inspections.
When are sealed plans needed?
The Village’s permit instructions call for sealed plans when the project exceeds $20,000. We can recommend several architects depending on the project.
Can I put a bedroom in the basement?
Yes, if it has a code-compliant emergency escape opening, adequate ceiling height and interconnected smoke and carbon monoxide alarms.
Related Pages
More Guardian pages for Mount Kisco and nearby.
- Basement finishing (main page)
- Remodeling services in Mount Kisco
- General contractor in Mount Kisco, NY
- Bathroom remodeling in Mount Kisco, NY
- Basement finishing in Chappaqua, NY
- Basement finishing in Somers, NY
- Contact Guardian for a free estimate
- Whole-Home Remodeling in Mount Kisco, NY
- Basement Finishing in Armonk, NY
- Basement Finishing in Bedford, NY
- Basement Finishing in Katonah, NY
Plan Your Mount Kisco Basement
Call 914-912-0385 or send the form, and tell us if you want a bathroom downstairs. Read our Google Reviews.
Guardian Remodeling Corp · 143 Lake Shore Dr W, Carmel, NY 10512 · 914-912-0385 · Frank@guardianremodelingcorp.com
