
Custom Home Builder in Garrison, NY
Westchester & Putnam Custom Home Building Service Serving Garrison
New houses on Garrison’s hillsides and river-view lots, sited to work with Philipstown’s scenic, ridgeline and steep-slope rules. Septic, well, stretch-code design and construction managed by one Guardian project manager.
A Town That Reviews How Houses Look From the Road
Garrison is where the Hudson Highlands meet the river, and Philipstown has written its zoning to keep it looking that way. For most towns we work in, a new house is a question of setbacks and septic. In Garrison it is also a question of what people see from Route 9D, from the river and from the trails, and the Town’s code sets out how that is reviewed.
That isn’t a reason to avoid building. It is a reason to site the house carefully from the first sketch, because placement decides which reviews apply, how much clearing is needed and how long the approval takes.
Philipstown Rules That Shape a Garrison Site
Scenic Protection Overlay
Between the Hudson and 9D, and within 250 feet of major roads. Houses over 3,000 sq ft, or visible clearing above set limits, get site plan review, and a 100-foot green buffer applies along 9, 9D and the river when review is triggered.
Ridgeline protection
Within 50 vertical feet below a mapped ridgeline, structures of 500 sq ft or more, or over 20 feet tall, and disturbance of 2,000 sq ft or more need site plan review. Height is capped at 30 feet.
Steep slopes
Limited disturbance at 20 percent and steeper, with Conservation Board referral, and near-total limits above 35 percent.
Rural siting
The code favors houses tucked along field edges and tree lines and reusing old farm roads for driveways.
Floodplain
No new house or septic system in the Floodplain Overlay along the river and streams.
Energy code
NYStretch standards for the building envelope and mechanical systems.
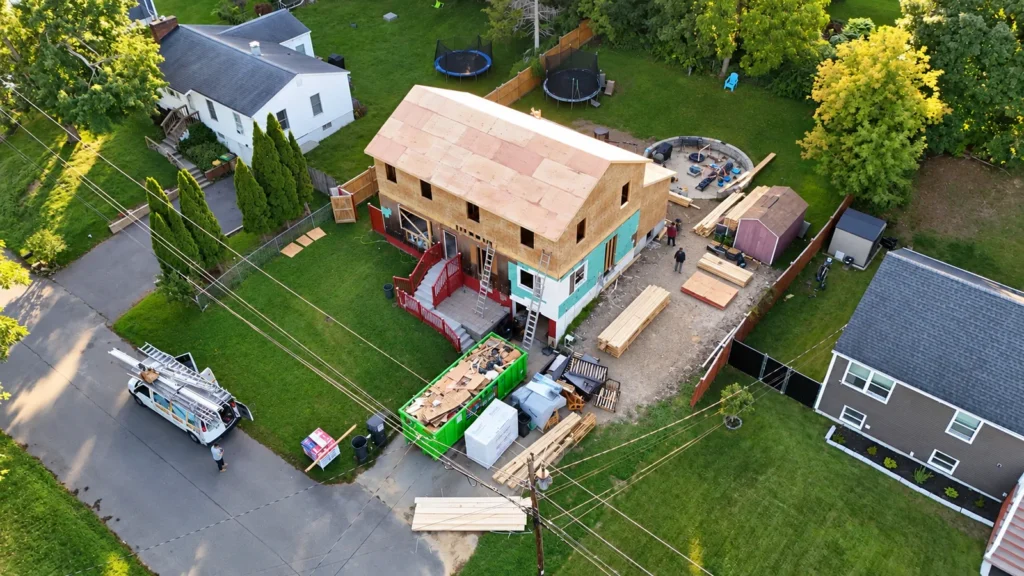
Siting for the View and the Approvals
On a hillside lot, the best location for the house is often a little below the top of the slope, where it gets the view, keeps the trees behind it and stays out of the ridgeline area. A driveway that follows an existing farm road or the contour of the hill disturbs less ground, costs less to build and is easier to approve than one cut straight up the slope.
We work through these trade-offs with your architect on a topographic survey. Then we size the house, the clearing limits and the driveway so the application is as simple as the site allows.
Because most Garrison homes rely on a private well and septic system, the soil tests and the Putnam County Health Department design are done alongside the site plan, not after it.
The Garrison Build, Step by Step
1. Topo survey & site walk
Slopes, ridgelines, wetlands, rock and the views to protect or capture.
2. Concept siting
House, driveway and septic placed to limit the reviews needed.
3. Town review
Planning Board site plan or special permit and Conservation Board referrals where required.
4. County Health
Septic design and well approval.
5. Building permit
Stretch-code plans to the Philipstown Building Department.
6. Construction
Careful staging on steep ground, licensed trades, inspections and close-out.
Garrison New Home FAQs
What is Philipstown's Scenic Protection Overlay?
It’s a zoning overlay that covers land between the Hudson and Route 9D and land within 250 feet of state, county and Town roads, outside a few excluded districts. Inside it, site plan approval is needed for a house over 3,000 square feet or for clearing above set limits that is visible from public places when the leaves are down.
We want a view of the river. Can we build on the ridge?
Philipstown protects mapped ridgelines. In the area 50 vertical feet below a ridgeline, larger structures and bigger areas of disturbance need site plan review, the height limit is 30 feet, and a house can’t stick up above the ridgeline as seen from public viewpoints. Good siting usually gets the view without breaking the ridgeline.
How steep is too steep?
Under the Town code, disturbance on slopes of 20 percent or more is limited to things like driveways and utilities, and above 35 percent essentially only footpaths and utility lines are allowed. Applications involving 20 percent slopes go to the Conservation Board. The rules shape where the house sits on a hillside lot.
Which energy code applies?
Philipstown has adopted the NYStretch Energy Code, so the house is designed to stricter insulation and air-sealing standards than the base state code.
Nearby Towns
We also build in Cold Spring, Putnam Valley and Carmel.
- Custom home building (all areas)
- Remodeling in Garrison, NY
- Custom home builder in Cold Spring, NY
- Custom home builder in Putnam Valley, NY
- Custom home builder in Carmel, NY
- Contact Guardian for a free estimate
- Home Additions in Cold Spring, NY
- Roofing in Garrison, NY
- Kitchen Remodeling in Garrison, NY
- Bathroom Remodeling in Garrison, NY
- Home Additions in Garrison, NY
- General Contractor in Garrison, NY
Have a Lot in Garrison?
Send us the address and the survey if you have one. We’ll walk the site and explain which Philipstown reviews are likely.
Guardian Remodeling Corp · 143 Lake Shore Dr W, Carmel, NY 10512 · 914-912-0385 · Frank@guardianremodelingcorp.com
