
Custom Home Builder in Tarrytown, NY
Westchester Custom Home Building Service Serving Tarrytown
New houses on Tarrytown’s Hudson River hillsides and in-village lots, designed around slopes, views and the Village’s Architectural Review Board. Land evaluation, approvals and construction under one Guardian project manager.
Building on the Ridge Above the River
Tarrytown climbs steeply from the Hudson, past Broadway and up toward the ridge. That topography is the reason people want to build here, because the views over the river and the Mario M. Cuomo Bridge are hard to beat. It is also the reason a new house in Tarrytown takes more site planning than one on a flat suburban street.
The Village code is written with that terrain in mind. It treats steep slopes, ridgelines and high ground as resources to protect, so where the house goes, how much rock and soil move and which trees come down are reviewed as carefully as the floor plan.
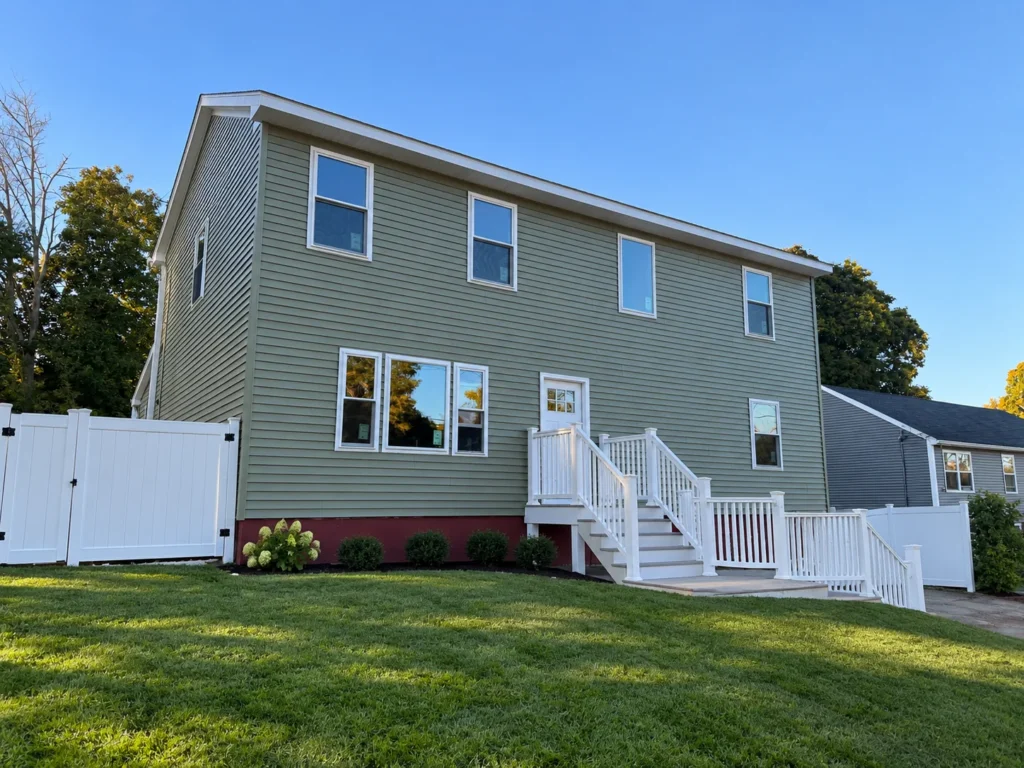
The Village Rules That Shape the Design
| Topic | What the Village looks at |
|---|---|
| Steep slopes | Areas of 25% or more are excluded from usable lot area and limit where the house can go |
| Hilltops & high ground | Land above 300 feet is treated as high ground, and new structures are kept off defined hilltops |
| Grading | A grading plan is required for new construction before the boards review it |
| Wetlands | Work in or near wetlands and watercourses is regulated under the Village Code |
| Design | The Architectural Review Board reviews new construction |
| Sensitive areas | The Planning Board can limit building and vegetation removal on sensitive sites |
None of this rules out a beautiful new home. It does mean a survey with good topography is the first document we ask for.
Questions We Answer Before Design Starts
Where can the house sit?
Slopes, setbacks and any hilltop limits mapped on the survey.
How much grading?
Cut, fill and retaining walls estimated early, because they move both the budget and the approvals.
How do trucks get in?
Driveway grade and a staging plan on narrow, steep streets.
Rebuild or renovate?
A priced comparison with a whole-home renovation or a second-story addition.
Our Design-Build Sequence in Tarrytown
1. Topographic survey
Contours, trees, rock and drainage on one sheet.
2. Concept and budget
A house shaped to the slope, priced as it develops.
3. Board submissions
Grading plan and drawings for the ARB, plus Planning Board or ZBA if needed.
4. Permits and demolition
Building and demolition permits, asbestos survey and utility disconnects for an older house.
5. Build and close-out
Foundation to finishes with Village inspections, the certificate of occupancy and our written warranty.
Building a New Home in Tarrytown: FAQs
Does a new house in Tarrytown need architectural review?
Yes. The Village Building Inspector refers new construction to the Architectural Review Board, which looks at the design, materials and how the house sits on the site. We prepare elevations, a site plan and material samples for that meeting.
Our lot is on a hillside. What changes?
A good deal. Slopes of 25 percent or more are excluded when the Village calculates how much of a lot is usable, and new construction needs a grading plan before it goes to the ARB, Planning Board or Zoning Board. On the highest ground, the Village restricts building on defined hilltops, so we map the topography before any design.
Are there wetland rules in the Village?
Yes. Tarrytown regulates wetlands and watercourses under its own chapter of the Village Code. If a stream, pond or wet area is on or near the lot, work in the regulated area needs Village approval, and we plan the house, driveway and drainage to stay clear where possible.
Who issues the permit and the certificate of occupancy?
The Village Building Department, through the Building Inspector, issues building permits and certificates of occupancy for houses inside the Village of Tarrytown. Addresses outside the Village line in the Town of Greenburgh follow the Town’s process instead.
Related Pages
We also build new homes in Briarcliff Manor, Hartsdale and Ossining.
- Custom home builder hub
- Remodeling in Tarrytown, NY
- Custom home builder in Briarcliff Manor, NY
- Custom home builder in Hartsdale, NY
- Custom home builder in Ossining, NY
- General contractor services
- Contact Guardian for a free estimate
- Roofing in Tarrytown, NY
- Siding in Tarrytown, NY
- Home Additions in Tarrytown, NY
- General Contractor in Tarrytown, NY
Have a Lot or an Older House in Tarrytown?
Share the address. We’ll look at the slope, the approvals and the budget and send a written estimate. Call 914-912-0385.
Guardian Remodeling Corp · 143 Lake Shore Dr W, Carmel, NY 10512 · 914-912-0385 · Frank@guardianremodelingcorp.com
