Custom Home Builder in Hartsdale, NY
Westchester Custom Home Building Service Serving Hartsdale
Teardown-and-rebuild projects and new houses in Hartsdale, planned around the Town of Greenburgh’s slope, tree and wetland clearances. Design-build, managed by Guardian from survey to final inspection.
Rebuilding in a Hamlet of Greenburgh
Hartsdale sits between White Plains and Scarsdale, with a Metro-North station at Hartsdale Four Corners and neighborhoods of colonials, Tudors and split-levels on rolling, wooded lots. Most homes were built between the 1920s and the 1960s, and when one of them reaches the end of its useful life, the lot underneath is often worth more than the house.
Because Hartsdale is a hamlet, not a village, all of the approvals run through the Town of Greenburgh. The Town’s process is thorough, especially on sloped and treed lots, and a new house goes more smoothly when the clearances are planned before the architect finishes the elevations.
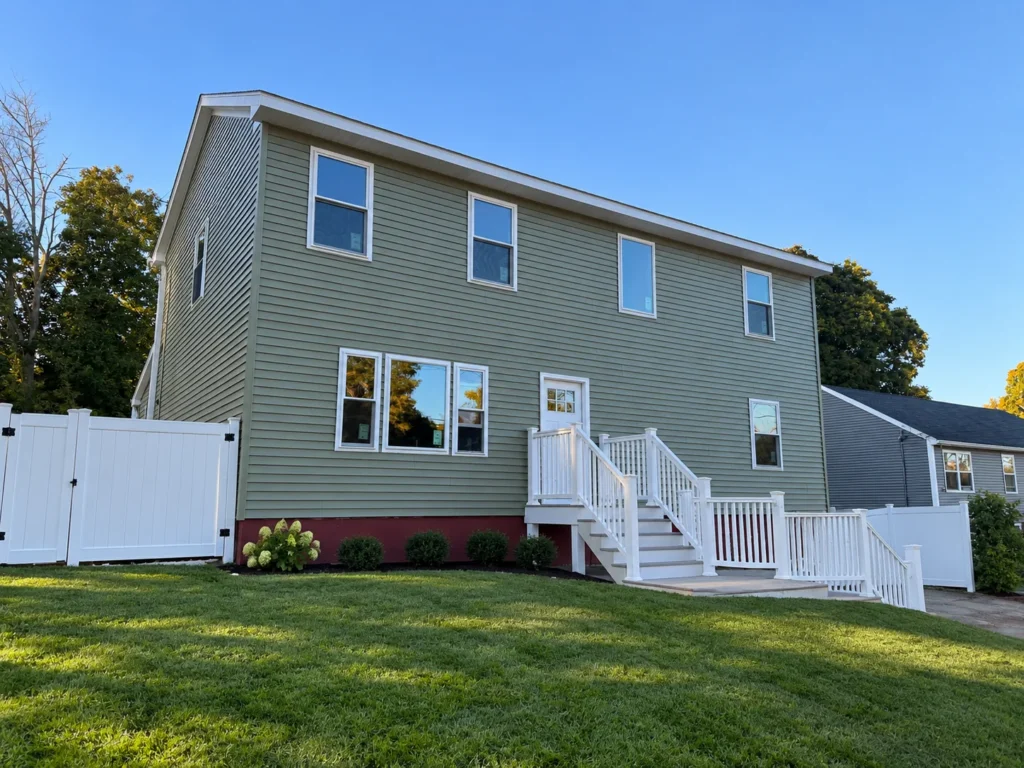
Greenburgh's Clearances, Step by Step
- Slope clearance. Filed with DPW’s Bureau of Engineering, drawn with two-foot contours by a licensed professional.
- Steep slope permit. From the Planning Board, if steep slopes will be disturbed.
- Tree permit. For regulated trees, with larger removals reviewed in more depth.
- Wetland and watercourse clearance. When the work is near a regulated area.
- Building permit. Filed at 177 Hillside Avenue once the clearances are in hand.
We track each one on a single schedule, so you always know which approval is pending and what it is waiting on.
What We Weigh on a Hartsdale Lot
The slope
How the house, driveway and yard fit the contours without heavy cut and fill.
The trees
Which mature trees can stay, and which removals need a permit.
Drainage
Where roof and driveway runoff will go on a hillside lot.
The neighbors
Setbacks, height and massing that suit the street.
The budget
A home addition or full home remodel priced next to a rebuild.
The schedule
Board calendars and long-lead materials planned together.
Building New in Hartsdale
1. Survey and feasibility
Topography, trees and zoning reviewed with you.
2. Design-build planning
Drawings developed with your architect and priced by us.
3. Clearances
Slope, tree and wetland steps filed with the Town.
4. Demolition
Asbestos survey and abatement where needed, disconnects and removal.
5. Construction and close-out
Licensed trades under one Guardian project manager, inspections, certificate of occupancy and our written warranty.
Hartsdale Custom Home FAQs
Who issues building permits in Hartsdale?
Hartsdale is an unincorporated hamlet, so permits come from the Town of Greenburgh Building Department at Town Hall, 177 Hillside Avenue. There is no separate Hartsdale village government.
What is Greenburgh's slope clearance form?
Before a building permit on a sloped lot, the Town asks for a slope clearance filed with the Department of Public Works’ Bureau of Engineering. It is prepared by an engineer, surveyor or architect with two-foot contours, and it shows whether steep slopes will be disturbed. If they will, a steep slope permit from the Planning Board can be required.
Can we take down trees to build?
Greenburgh regulates tree removal, and a permit is generally needed for larger trees. Residential development and larger removals get a fuller review, so the tree plan is part of the site design from the beginning.
What if there is a stream or wet area near the lot?
Greenburgh has a wetland and watercourse clearance step as well. If the work is within a regulated area, the Town reviews it before the building permit, and we keep the house, driveway and drainage out of those areas wherever the lot allows.
Related Pages
We also build new homes in Scarsdale, White Plains and Tarrytown.
- Custom home builder hub
- Remodeling in Hartsdale, NY
- Custom home builder in Scarsdale, NY
- Custom home builder in White Plains, NY
- Custom home builder in Tarrytown, NY
- General contractor services
- Contact Guardian for a free estimate
- Roofing in Hartsdale, NY
- Siding in Hartsdale, NY
- Home Additions in Hartsdale, NY
- General Contractor in Hartsdale, NY
Thinking About a New Home in Hartsdale?
Send the address. We’ll review the slope, trees and zoning and follow up with a written estimate.
Guardian Remodeling Corp · 143 Lake Shore Dr W, Carmel, NY 10512 · 914-912-0385 · Frank@guardianremodelingcorp.com