
Home Additions in Armonk, NY
Westchester Home Addition Service Serving Armonk
Room additions, primary suites and second stories for Armonk homes, sized around North Castle’s floor area and land coverage rules and managed by a Guardian project manager from approvals through the final walkthrough.
In Armonk, the Numbers Come Before the Drawings
Armonk is a hamlet of the Town of North Castle, and North Castle regulates residential growth more closely than many towns. Two numbers decide most addition projects here: gross floor area (GFA), meaning how much building is allowed on your lot, and gross land coverage, meaning how much of the lot can be covered by structures and other surfaces. Many Armonk homes sit on larger wooded lots with rock outcrops, wetlands or slopes, which can bring their own permits.
So before we sketch anything, we work out how much room you actually have under the code. That one step prevents most surprises later.
North Castle Review, Step by Step
1. Zoning math
Calculate the existing GFA and land coverage, compare them to your district’s limits, and see how much an addition can add.
2. Exemption check
See whether the one-time 10% GFA expansion or the 250 sq ft land coverage exemption applies. Neither is available if you need a wetland or steep-slope permit.
3. RPRC application
If review is required, the package goes to the Planning Department: checklist, fee, GFA and coverage worksheets, and plans.
4. Planning Board, if needed
Projects that need wetland or steep-slope permits, or that exceed the exemptions, may need site plan approval.
5. Building permit
Permit drawings go to the North Castle Building Department at 17 Bedford Road.
6. Inspections & CO
Foundation, framing, rough-in, insulation and final inspections, then the certificate of occupancy.
Additions That Suit Armonk Homes
- First-floor primary suites for homeowners planning to stay long-term.
- Kitchen and family room extensions opening to the back yard and patio.
- Second-story additions when land coverage is tight but floor area allows. These require an engineer’s review of the existing structure.
- Bump-outs for mudrooms and bathrooms, which sometimes fit within the land coverage exemption.
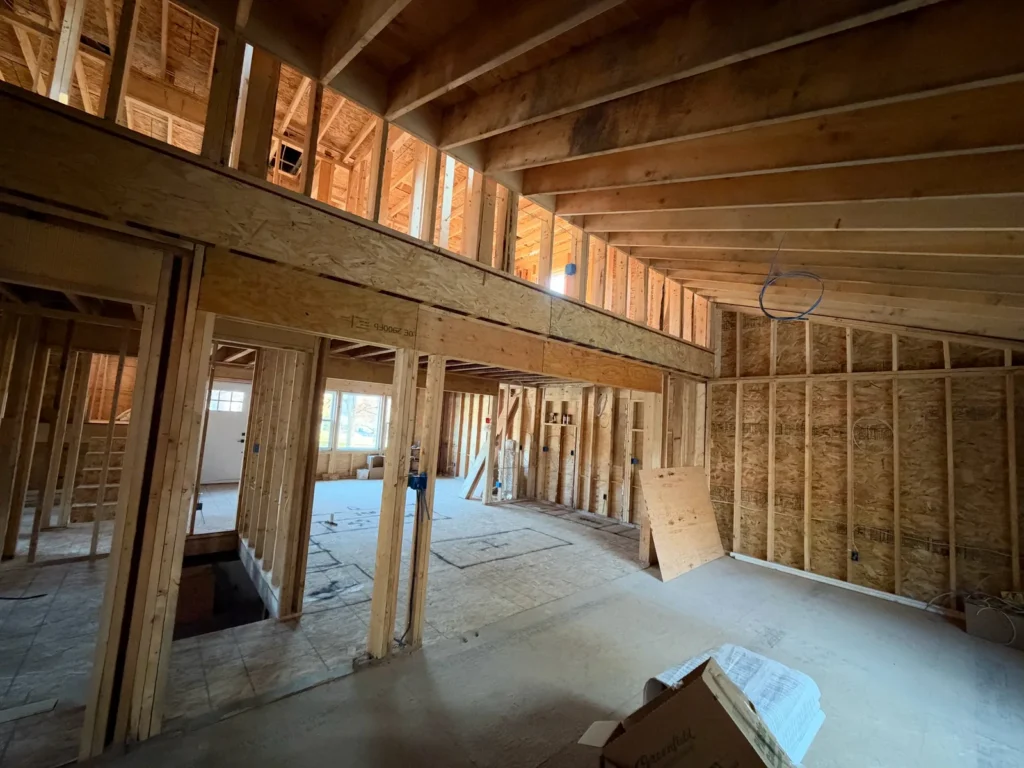
Every addition we build is designed to match the existing house, so rooflines, siding, windows and interior floor levels line up. Specialty trades are licensed, insured subcontractors supervised by your Guardian project manager.
Armonk Home Additions FAQs
What is the RPRC in North Castle?
The Residential Project Review Committee is the Town of North Castle’s review step for many residential projects, including additions. Applications go to the Planning Department with a checklist, the fee, gross floor area and gross land coverage worksheets, and plans.
Is there any way to skip RPRC or Planning Board review?
The town code includes two one-time exemptions for one- and two-family homes. One allows a gross floor area expansion of up to 10% (as long as it doesn’t exceed the maximum by more than 10%) without Planning Board approval. The other allows up to 250 square feet of added land coverage without RPRC review. Both apply only when no wetland or steep-slope permit is needed. We check whether your project qualifies.
Why does gross floor area matter so much?
North Castle caps gross floor area by zoning district and lot size, so it often decides the real size limit of an Armonk addition, more than the setbacks do. We calculate your existing gross floor area and land coverage before design.
My lot has wetlands or a steep slope. Can I still build?
Often, but it usually means a wetland or steep-slope permit and Planning Board involvement, which adds time. A site plan that avoids the regulated areas, if one is possible, is usually faster.
Where do I apply for the building permit?
The Town of North Castle Building Department is at 17 Bedford Road in Armonk, next to Town Hall at 15 Bedford Road.
Do you design the addition too?
We coordinate design with a licensed architect or engineer, who produces the stamped drawings and zoning worksheets, and then we build the project under one Guardian project manager.
Find Out How Much You Can Add in Armonk
Send us your survey. We’ll review the zoning numbers, talk through options and give you a free written estimate.
Guardian Remodeling Corp · 143 Lake Shore Dr W, Carmel, NY 10512 · 914-912-0385 · Frank@guardianremodelingcorp.com
Request Your Free Estimate
Armonk & North Castle
We also serve Purchase, West Harrison, Bedford, Harrison and Chappaqua.
