General Contractor in Armonk, NY
Westchester General Contracting Service Serving Armonk
Whole-house renovations, additions and multi-room remodels in Armonk and across North Castle, with RPRC, ARB and building permit steps managed by a single Guardian project manager.
Why Armonk Projects Need a Plan Before a Price
North Castle reviews exterior residential work in several layers. A kitchen gut stays inside the house, but a new porch, a larger footprint or a rebuilt roofline usually starts at the Residential Project Review Committee. There, staff decide whether it can go straight to the Building Department or needs one of the Town’s boards. The answer affects your schedule more than anything that happens on site.
That’s why our first job in Armonk is sorting out the approvals. We read the survey, check the floor area and coverage numbers and ask the Building Department early. Then we build a schedule that has the review in it from the start.
The Armonk Housing Mix
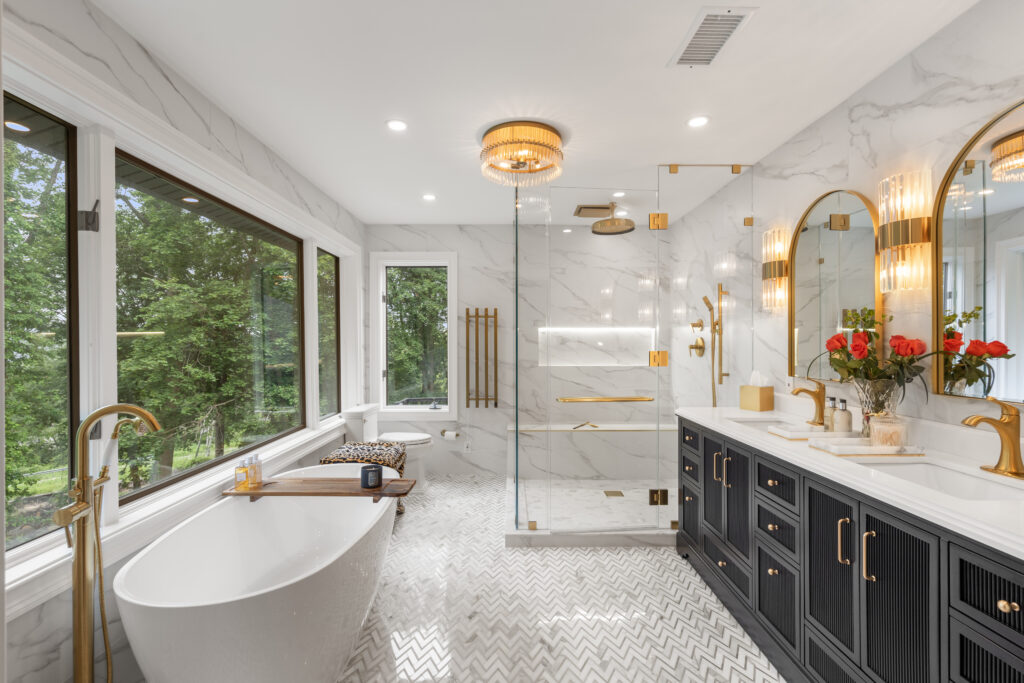
Armonk ranges from village-scale streets near Main Street and Bedford Road to wooded multi-acre properties out toward the Kensico Reservoir and Byram Lake, which supplies the Village of Mount Kisco. Houses run from early 20th-century colonials to 1950s and 1960s ranches and splits, plus larger homes built since the 1980s.
Each group brings its own issues. Older houses hide undersized wiring and framing that was cut by earlier renovations. Mid-century homes are ready for new kitchens, baths and mechanical systems all at once. Larger newer homes often need a major interior update or an addition that has to fit North Castle’s floor area limits.
How We Take an Armonk Job From Idea to CO
1. Preliminary review
Survey, zoning numbers and an early talk with the Building Department.
2. RPRC submission
Plans with floor area and coverage figures for the committee, which decides on ARB review.
3. Board meetings if referred
ARB drawings, photos and samples, or Planning and Conservation Board material.
4. Building permit
Notarized application, insurance on the State forms and code-compliant plans at 17 Bedford Road.
5. Construction
Licensed, insured subcontractors scheduled and supervised by your Guardian project manager.
6. Close-out
Inspections, punch list and a one-year written workmanship warranty.
Armonk Projects We Manage
Additions
Home additions in Armonk planned around floor area and coverage.
Whole-house renovations
Full home remodeling that updates layout and systems together.
New homes
Custom homes in Armonk and teardown-rebuilds.
Interior demolition
Selective demolition done carefully when part of the house stays.
Armonk General Contractor FAQs
Who reviews a renovation in Armonk before the building permit?
Armonk is part of the Town of North Castle. Exterior residential work is usually reviewed first by the Residential Project Review Committee, which decides whether it needs Architectural Review Board review. Depending on the property, the Planning Board, Conservation Board or Zoning Board of Appeals may also have to approve it, and planning approvals come before the building permit.
Does every project go to the Architectural Review Board?
No. The RPRC decides whether ARB review is needed. When it is, the ARB looks at design, materials and colors, and the submission depends on size. Alterations under 600 square feet need drawings, a site plan, photos and material samples. Larger ones also need landscape plans and a perspective or model.
What goes into the building permit application?
A notarized application and checklist, the fees, the contractor’s license and certificates for liability, disability and workers’ compensation insurance on the State forms, and two sets of plans showing compliance with the 2020 New York State Uniform Code and Energy Code. The Building Department is in the annex at 17 Bedford Road.
Can we talk to the Town before we design anything?
Yes, and the Building Department encourages it. A preliminary conversation tells you early whether Planning or RPRC approval will be needed, which affects both the design and the schedule.
Do I need a tree permit to build an addition in Armonk?
Sometimes. North Castle’s tree law (Town Code Chapter 308) requires a permit to remove a tree in the regulated setback zone or landscape buffer, any significant tree (24 inches in diameter or more), any tree in wetlands, clearing lines or conservation easements, any street tree, or more than 10 trees on a lot in a calendar year. The setback zone depends on zoning, for example 10 feet in R-1A and 25 feet in R-4A. We mark the trees on the survey before we design the footprint. See home additions in Armonk.
More Armonk-Area Pages
We also work in Purchase, Chappaqua, Bedford and Harrison.
- General contractor services (all areas)
- Remodeling in Armonk, NY
- General contractor in Chappaqua, NY
- General contractor in Bedford, NY
- General contractor in Harrison, NY
- Contact Guardian for a free estimate
- Roofing in Armonk, NY
- Siding in Armonk, NY
- Basement Finishing in Armonk, NY
- Whole-Home Remodeling in Armonk, NY
Talk to an Armonk General Contractor
Tell us about the house and the project. We’ll explain the North Castle review path and send a written estimate.
Guardian Remodeling Corp · 143 Lake Shore Dr W, Carmel, NY 10512 · 914-912-0385 · Frank@guardianremodelingcorp.com