
Custom Home Builder in Armonk, NY
Westchester Custom Home Building Service Serving Armonk
New homes and teardown-rebuilds in Armonk and the Town of North Castle, taken through RPRC review, floor-area limits and stormwater design by one accountable builder.
In North Castle, the Review Comes First
Armonk is a hamlet of the Town of North Castle, and North Castle reviews residential construction more closely than most Westchester towns. Before a building permit, a new house goes to the Residential Project Review Committee, a staff group that reads the plans and decides what the project needs next.
The RPRC submission is a single PDF, emailed to the Planning Department, that includes the Town’s Floor Area and Gross Land Coverage worksheets. Those two numbers set the size of the house and how much of the lot can be covered by buildings, driveway and terraces, so we calculate them before design rather than after.
From Frame to Finish: Home Styles That Suit Armonk, NY
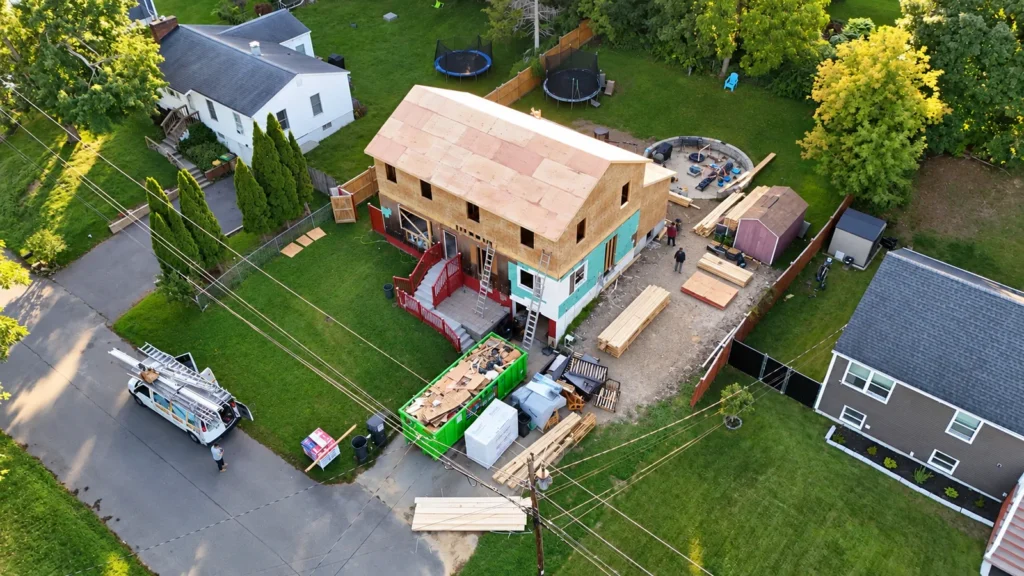
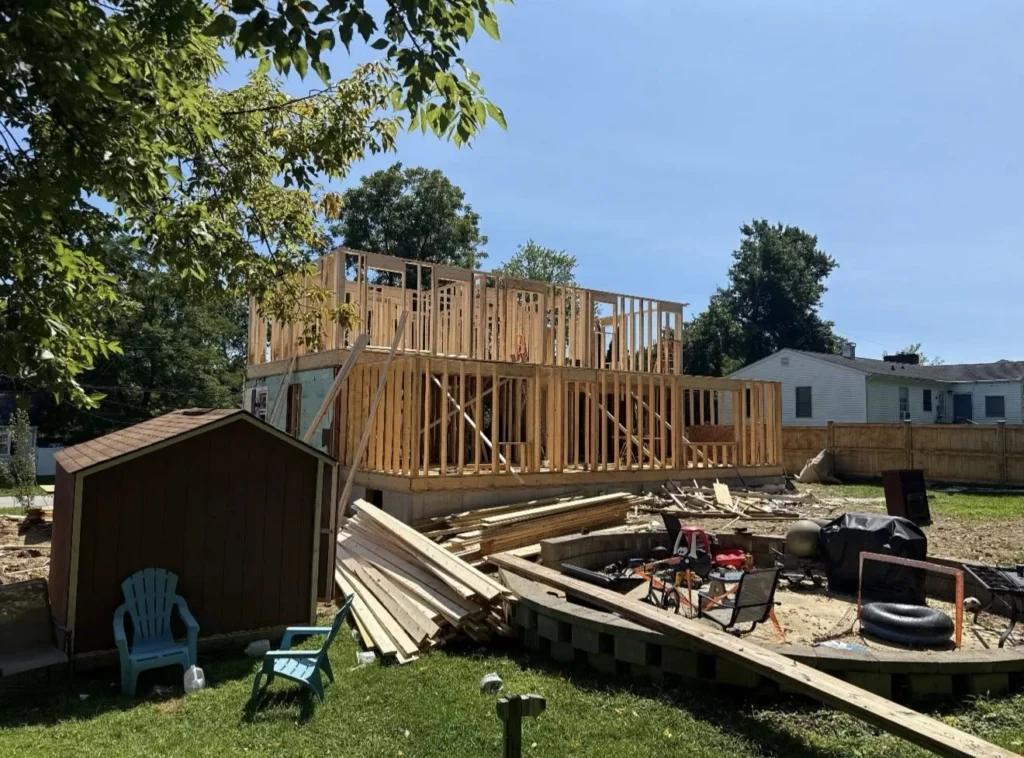
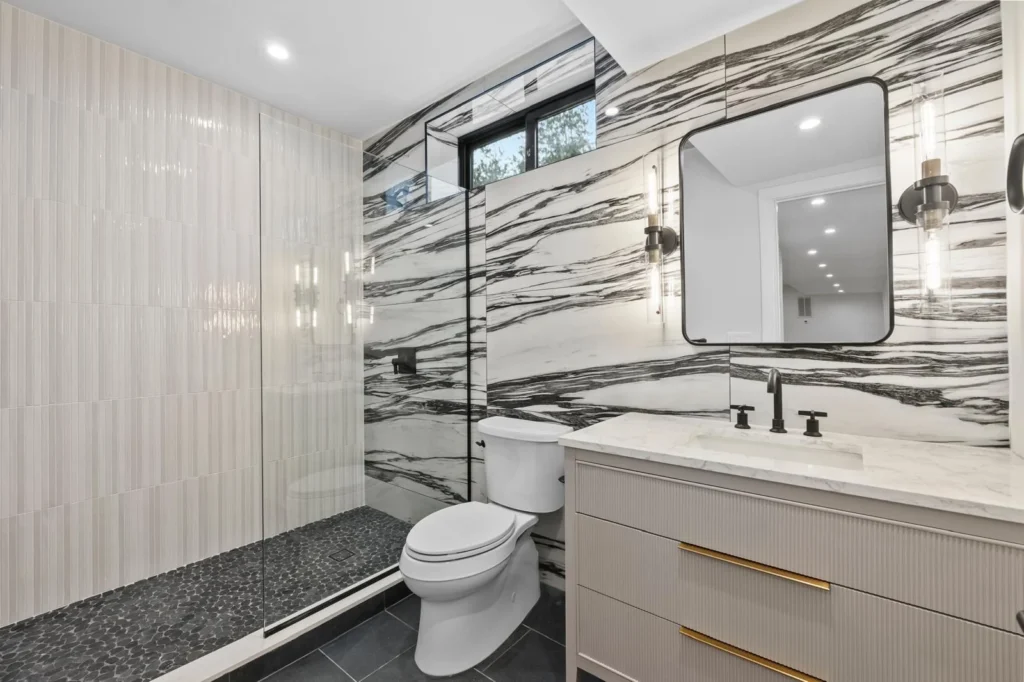
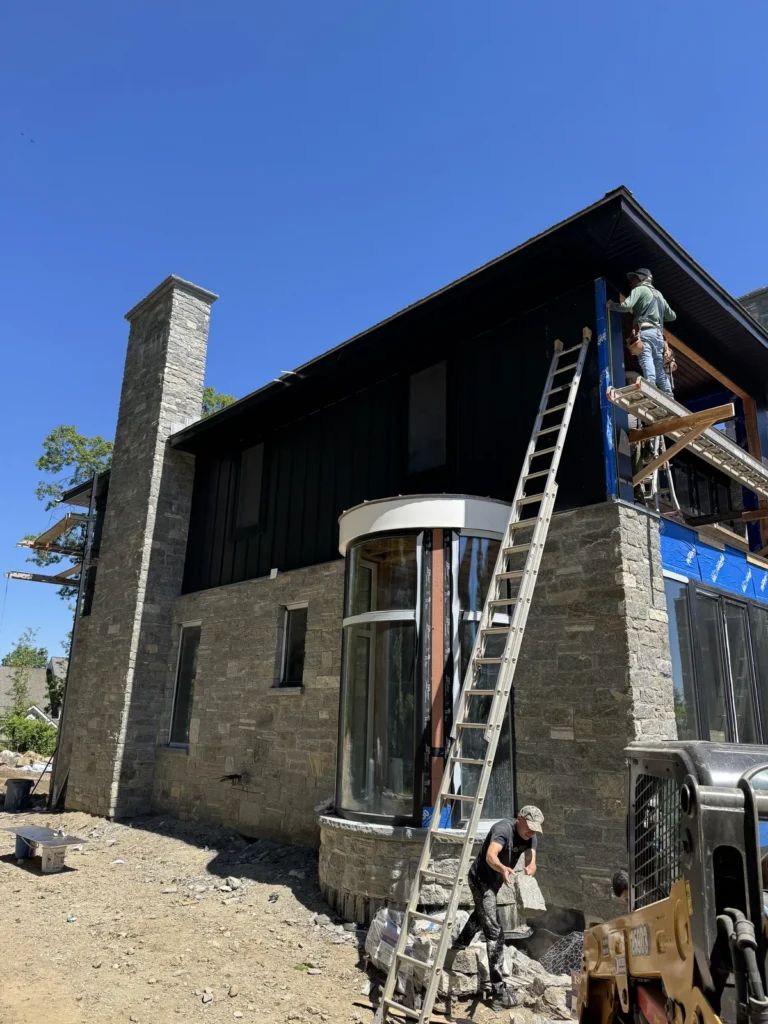
Real Guardian Remodeling Corp project photos, from framing and roof sheathing to finished exteriors and interiors.
What a North Castle New-House Review Often Asks For
Stormwater
A plan sized for the 100-year, 24-hour storm, often with infiltration designed by an engineer.
Soil testing
Deep and percolation tests witnessed by the Town Engineer.
Trees
A survey of trees 8 inches in diameter and larger, and a plan for those removed.
Topography
Two-foot contours showing existing and proposed grades.
Driveway
Curb cuts no wider than 18 feet and grades that work in winter.
Next board
Planning Board site plan or ARB review if the RPRC refers it.
Teardowns in Armonk
Many Armonk lots were developed in the mid-20th century, and some original houses are now teardown candidates. North Castle’s fee schedule treats a teardown-rebuild like a new one-family house for RPRC review, and the demolition itself needs its own permit from the Building Department at 17 Bedford Road.
Before demolition we line up utility disconnects, an asbestos survey where required, and erosion controls. On septic lots we test the soils early, because the design of the new system can move the house.
Designing for Armonk Lots
Armonk ranges from village-scale lots near Main Street to multi-acre wooded parcels with rock outcrops toward the reservoirs. Larger lots usually have more room for the house and less for impervious surface once a long driveway is counted. Smaller lots in districts such as R-10 are limited to 2½ stories, so a design often uses a well-planned attic level or a walk-out basement on a slope.
We price the design as it develops, so you can see the effect of a three-car garage, a pool terrace or a longer driveway on coverage and cost before the plans are filed.
Armonk Custom Home FAQs
What is the RPRC?
North Castle’s Residential Project Review Committee looks at nearly every residential building permit except interior-only work. For a new house or teardown, it decides whether the project needs Planning Board or Architectural Review Board approval or can go straight to the Building Department. Its determination letter is posted the day after the meeting.
What does the RPRC review cost?
Under the Town’s current fee schedule, RPRC review of a new or teardown/rebuild one-family house is $1,875. Fees change, so we confirm the current amount when we file.
What should we expect in the RPRC letter?
It varies by property, but recent letters have asked for things like a stormwater plan sized for the 100-year, 24-hour storm, deep and percolation tests witnessed by the Town Engineer, a survey of trees 8 inches in diameter and larger, two-foot contours, and driveway curb cuts no wider than 18 feet.
Is Armonk in the watershed?
Yes. The Kensico Reservoir lies along the western side of North Castle, and New York City’s watershed rules apply to much of the town, including setbacks for septic fields and new houses near reservoirs, streams and wetlands.
Related Pages
- Custom home builder hub
- Home additions in Armonk, NY
- Remodeling in Armonk, NY
- Custom home builder in Chappaqua, NY
- Interior demolition
- Custom Home Builder in Rye, NY
- Custom Home Builder in Purchase, NY
- General Contractor in Armonk, NY
- Roofing in Armonk, NY
- Siding in Armonk, NY
- All areas we serve
- Contact Guardian for a free estimate
Building New in Armonk?
Share the address and what you’d like to build. We’ll run the floor-area and coverage numbers and explain the RPRC path.
Guardian Remodeling Corp · 143 Lake Shore Dr W, Carmel, NY 10512 · 914-912-0385 · Frank@guardianremodelingcorp.com
