
Custom Home Builder in Purchase, NY
Westchester Custom Home Building Service Serving Purchase
New houses and teardown-rebuilds on Purchase’s one- and two-acre lots, from the first survey and tree plan through Harrison’s demolition rules, design review and final inspection. One Guardian project manager on the job.
Building Among the Old Estates
Purchase grew out of farms and country estates, and much of it still reads that way: stone walls, long driveways, mature trees and houses set well back from roads like Purchase Street, Anderson Hill Road and King Street. A new home here usually means one of two things. Either a buyer has found a dated house on a good lot and wants to replace it, or a larger parcel has room for a house that has been in the planning stage for years.
Either way, the work starts with the land, not the floor plan. We have built and renovated in Westchester and Putnam since 1980, and in Purchase the best results come from settling the site questions early.
What We Look at on a Purchase Lot
Before an architect draws a single elevation, we walk the property with the survey in hand:
Zoning envelope
R-1 or R-2 setbacks, coverage and height applied to the actual lot lines, so the design starts inside the limits.
Slopes
Harrison regulates steep slopes under Chapter 199, and the steepest areas need a Planning Board permit with a hearing.
Disturbance
Land disturbance of 500 square feet or more needs Town Engineer approval, which covers most new-home sites.
Trees
A Chapter 220 tree permit with the removals shown on a survey and site plan.
Water & sewer
Sewer availability on the street, or a septic design with County Health review where there isn’t one.
Drainage
Where stormwater goes, especially near wetlands or land draining toward Rye Lake.
From Teardown to New House in Harrison
1. Feasibility
Survey, zoning review and a first look at slopes, trees and utilities, with a realistic list of approvals.
2. Design
Plans developed with your architect, or ours, around the site and the budget, priced as they progress.
3. Architectural Review Board
Harrison’s ARB reviews new houses, so elevations and materials are prepared for its meeting.
4. Demolition permit
Survey, utility cut-off letters, the asbestos report and any abatement, then the old house comes down.
5. Building permit & build
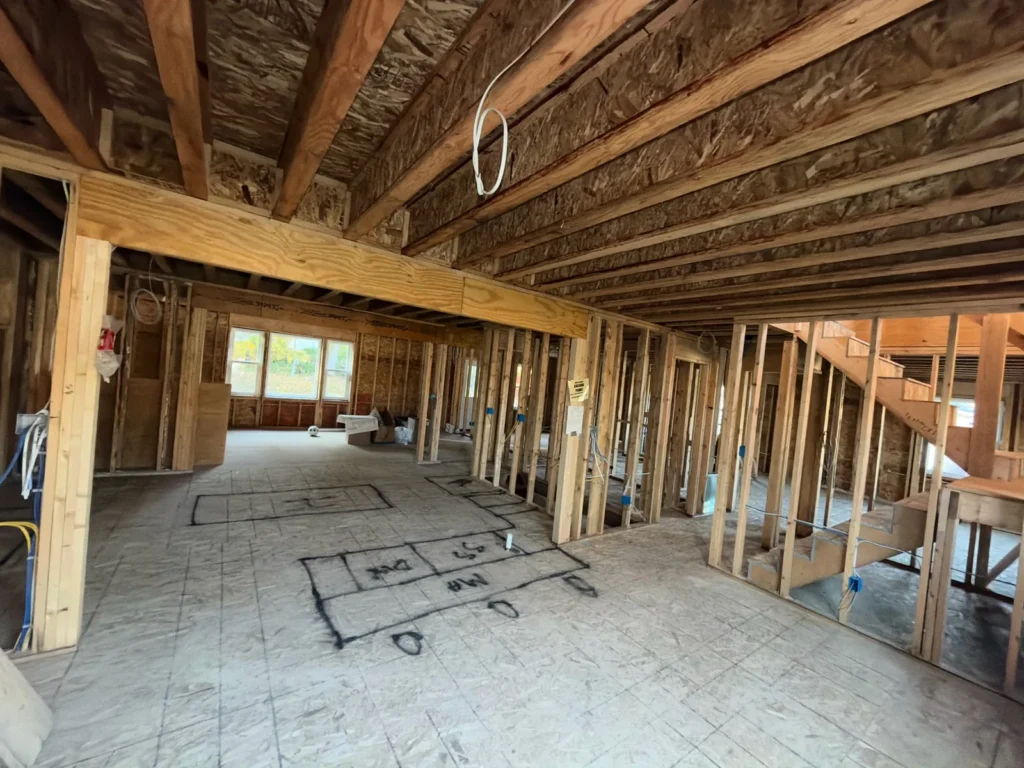
Foundation, framing, trades and inspections in order, with one schedule for every subcontractor.
6. Close-out
Final inspections, punch list and the certificate of occupancy.
Design-Build, Run by One Project Manager
On a custom house, most problems come from gaps between the designer, the builder and the trades. We close them by running the project as one team. Your Guardian project manager prices the design as it develops, orders long-lead items such as windows and custom millwork early, and keeps the licensed, insured electrical, plumbing and HVAC subcontractors on a single schedule.
You get written pricing before changes are built, regular walk-throughs and one person to call. Our workmanship warranty is one year.
Not sure whether to rebuild? We can price a whole-home renovation or an addition in Harrison against a new house so the choice is based on numbers.
Building a New Home in Purchase: FAQs
Is Purchase its own municipality?
No. Purchase is a hamlet of the Town/Village of Harrison, so a new house in Purchase is permitted by the Harrison Building Department at 1 Heineman Place and reviewed by Harrison’s boards. A Purchase mailing address doesn’t change that.
What does Harrison need before an old house can come down?
Demolition needs its own building permit, filed with a survey. For a full demolition the Town asks for letters confirming the utilities have been cut off and an asbestos report, plus an abatement report where asbestos was found. We line these up while the new house is still being designed.
Can we remove trees to make room for the house and driveway?
Tree removal in Harrison needs a permit from the Building Department under Chapter 220 of the Town Code. The application includes a survey with the trees to be removed marked and a site plan, so we decide which trees stay before the layout is fixed.
How big a lot do we need?
Much of Purchase is zoned R-1 and R-2, one- and two-acre districts, with some larger parcels. The zone sets the setbacks, coverage and height the house has to fit inside, and we check them against the survey before design begins.
Does the NYC watershed affect a Purchase lot?
It can. Land draining toward Rye Lake and the Kensico Reservoir is in the East-of-Hudson watershed. If such a lot needs a septic system, New York City’s rules keep the absorption field at least 100 feet from a watercourse or wetland and 300 feet from a reservoir, on top of Westchester County Health Department review.
Nearby Towns
We also build new homes in Rye, Armonk and Scarsdale.
- Custom home building (all areas)
- Remodeling in Purchase, NY
- General contractor in Harrison, NY
- Custom home builder in Rye, NY
- Custom home builder in Armonk, NY
- Custom home builder in Scarsdale, NY
- Contact Guardian for a free estimate
- Custom Home Builder in Harrison, NY
- Home Additions in Purchase, NY
- Roofing in Purchase, NY
- Siding in Purchase, NY
- General Contractor in Purchase, NY
Thinking About a New House in Purchase?
Send us the address and what you have in mind. We’ll review the lot, explain Harrison’s approvals and follow up with a written estimate.
Guardian Remodeling Corp · 143 Lake Shore Dr W, Carmel, NY 10512 · 914-912-0385 · Frank@guardianremodelingcorp.com
