
Custom Home Builder in Harrison, NY
Westchester Custom Home Building Service Serving Harrison
New homes and teardown-rebuilds in downtown Harrison and West Harrison, built to fit tighter lots and established streets. One Guardian project manager from the first survey through demolition, ARB review and the certificate of occupancy.
Rebuilding on an Established Street
Most new houses in Harrison aren’t built on open land. They replace a 1920s to 1960s cape, ranch or colonial on a street near downtown, the Metro-North station or the neighborhoods of West Harrison. The lot is good, the location is good, and the old house has reached the point where renovating would cost almost as much as starting over.
Building on those lots is a different job from building on a Purchase acreage. The zoning envelope is tight, neighbors are close, and every truck, delivery and dumpster has to fit on a residential street. We plan for that from the start, with a site logistics plan alongside the floor plan.
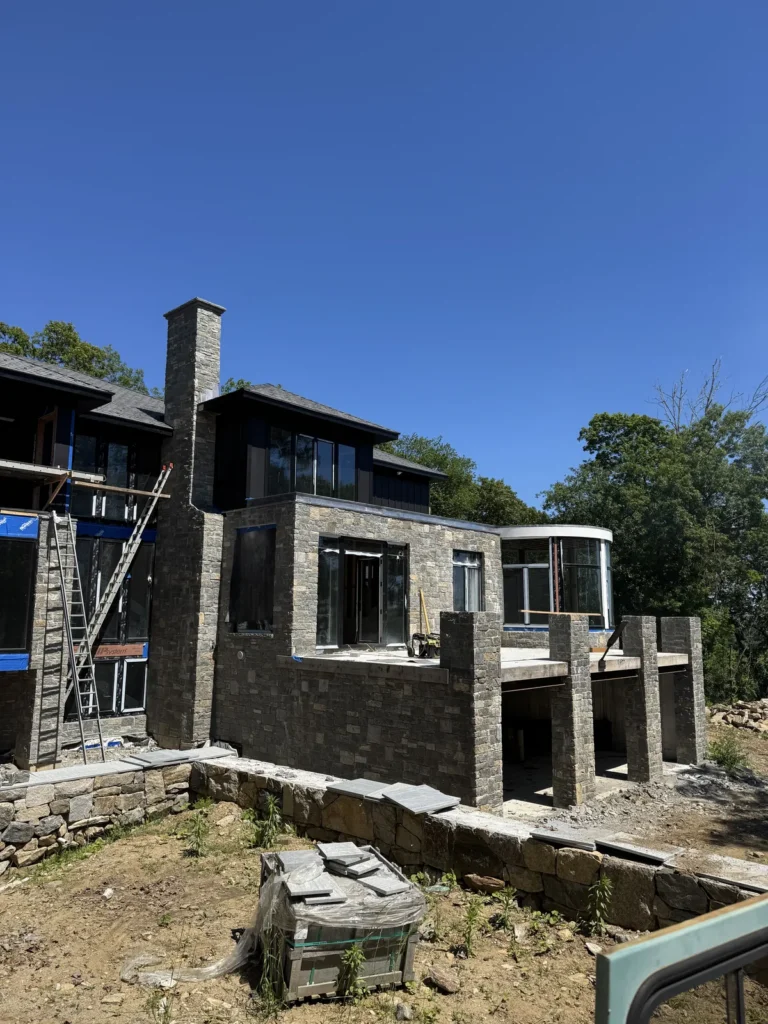
Renovate or Rebuild? How We Help You Decide
- Foundation and framing. If the existing foundation can’t carry a second floor and the framing needs major work anyway, a new house is often the better value.
- Layout. When nearly every wall would move, a renovation is usually a rebuild in disguise.
- Systems. Wiring, plumbing, heating and insulation that all need replacing push the numbers toward new construction.
- Zoning. A house that already sits closer to a lot line than today’s code allows may lose that position if it’s taken down. We check before you decide.
We’ll price an addition in Harrison or a whole-house renovation against a new house, so the choice rests on real numbers.
Building a New House in Harrison
1. Survey and zoning test
Setbacks, coverage and height applied to your lot, with any slopes or large trees noted.
2. Design
Plans with your architect or ours, priced as they develop.
3. ARB
Elevations and materials presented to Harrison’s Architectural Review Board.
4. Teardown
Utilities disconnected, asbestos addressed, demolition permit issued, old house removed.
5. Build
Foundation, framing, roof, trades and inspections on one schedule run by your project manager.
6. Move in
Final inspections, punch list, certificate of occupancy and a one-year written workmanship warranty.
Being a Good Neighbor During Construction
Site logistics
Staging, dumpster placement and delivery times planned around a residential street.
Protection
Fencing, erosion controls and care for neighboring driveways, walls and trees.
Communication
A single contact for you, and a heads-up to neighbors before demolition and concrete days.
Harrison New Home FAQs
Can we tear down a small house in downtown Harrison and build new?
Often, yes, as long as the new house fits the zoning for your district: setbacks, coverage and height measured from the actual lot lines. On the narrower lots near downtown and in West Harrison, those limits shape the design more than anything else, so we test them against the survey before drawings begin.
What does the Town need before demolition?
A separate demolition permit from the Harrison Building Department at 1 Heineman Place. It’s filed with a survey, letters from the utilities confirming service has been cut off, and an asbestos survey, plus an abatement report if asbestos was found. We line those up during design so the site is ready when the building permit is.
Will the new house go to the Architectural Review Board?
Yes. Harrison’s ARB reviews new houses, so the elevations, materials and colors are prepared for its meeting. On a street of older capes and colonials, we design with the neighborhood’s scale in mind so the review goes smoothly.
What other approvals can a Harrison rebuild need?
Disturbing 500 square feet or more of land needs Town Engineer approval, which nearly every new foundation reaches. Removing trees needs a Chapter 220 permit, and steep slopes are regulated under Chapter 199. A variance only comes up if the design can’t meet the code.
More Harrison Pages
We also build in Purchase, Rye, Armonk and Scarsdale.
Thinking About Rebuilding in Harrison?
Send us the address and what you have in mind. We’ll look at the lot and the house and give you a written estimate.
Guardian Remodeling Corp · 143 Lake Shore Dr W, Carmel, NY 10512 · 914-912-0385 · Frank@guardianremodelingcorp.com
