
General Contractor in Harrison, NY
Westchester General Contracting Service Serving Harrison
One contractor responsible for your whole Harrison project, from the permit category and the Architectural Review Board to the last inspection. Guardian runs the schedule, the subcontractors and the paperwork in downtown Harrison, West Harrison and Purchase, with one project manager as your point of contact.
What a General Contractor Actually Does for You
A large remodel involves more people than most homeowners expect: an architect, often a structural engineer, a surveyor, a plumber, an electrician, an HVAC contractor, framers, tile setters, painters and at least one building inspector. Someone has to decide who goes first, check that the work matches the drawings and keep the permit file moving.
That is the general contractor’s job. At Guardian Remodeling Corp, a Guardian project manager holds the master schedule, books every inspection and supervises the licensed, insured specialty subcontractors on site. You make design decisions; we handle the sequencing. Guardian has been family-owned since 1980, and that has always been the way we work.
Harrison's Permit Categories, in Plain English
The Town/Village of Harrison Building Department at 1 Heineman Place sorts residential applications into categories. Which one you fall into shapes the whole timeline.
Addition or exterior change
Survey and three sets of drawings, referral to the Architectural Review Board, and Town Engineer land-development approval if 500 square feet or more of ground is disturbed.
Decks, pools, walls, driveways
Survey and drawings, Town Engineer review when the land disturbance threshold is met, but no ARB referral.
Interior alterations
Survey and drawings where applicable. No Engineering Department approval and no ARB referral, so these usually move fastest.
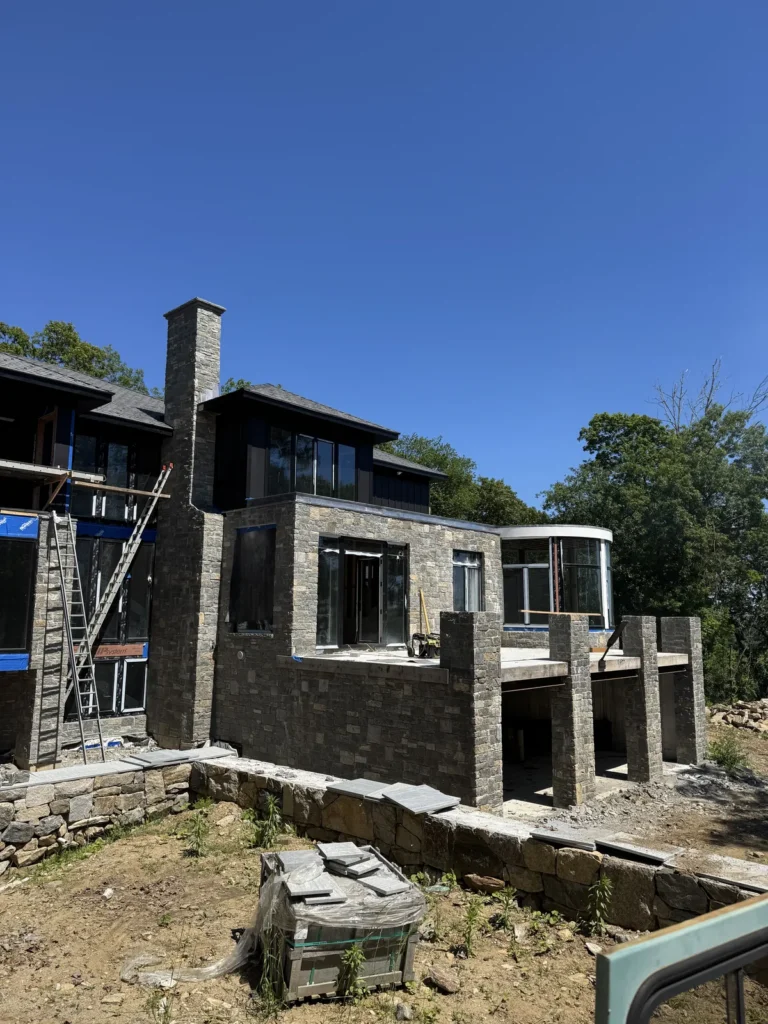
Running the Job Day to Day
- Before demolition: utility locates, protection for floors and landscaping, and a dumpster spot that works on your street.
- Rough work in order: framing, then plumbing, electrical and HVAC rough-ins by licensed subcontractors, then the rough inspections.
- Close-in: insulation and drywall only after the inspector signs off, never before.
- Finishes: cabinets, tile, trim and paint, scheduled so trades aren’t stacked in the same room.
- Close-out: final inspections, any as-built survey the Building Department asks for, and a punch list walked with you.
You get one phone number for all of it. If an inspector asks for a change, or a subcontractor finds something behind a wall, your project manager calls you with the options and the cost before work continues.
Projects Where a GC Makes the Biggest Difference
Second-story additions on the capes and colonials of downtown Harrison and West Harrison, where the family often stays in the house. Rear kitchen and family room extensions that combine an addition, a new kitchen and new mechanicals. Whole-house renovations in Purchase, where long driveways, larger lots and wetland or steep-slope rules add site work to the building work. And any project that has to pass the Architectural Review Board, because the drawings, the meeting and the construction all need to line up.
Harrison General Contractor FAQs
Will my Harrison project go to the Architectural Review Board?
Probably, if it changes the outside of the house. On the Town/Village of Harrison building permit application, new construction, additions and exterior alterations fall in a category that is referred to the Architectural Review Board. Interior alterations to the main house fall in a category that is not referred. We sort your scope into the right category before anything is drawn.
Who has to attend the ARB meeting?
The applicant or a representative must attend. In practice that is usually your architect, and we attend alongside them when the questions are about construction, materials or schedule. Harrison asks for photographs of your house and at least two nearby structures at the meeting.
Is ARB approval the same as a building permit?
No. Harrison’s application package says so in plain terms: ARB approval does not constitute building permit approval. The Building Department still issues the permit after its own review, and work doesn’t start until that permit is in hand.
Do I need an architect or engineer?
For permit drawings, yes. Harrison requires plans signed and sealed by a New York licensed design professional. As your general contractor we work from those drawings, price them line by line and point out anything that will be hard or costly to build before they are filed.
What happens at the end of an addition?
The Building Department can require a final as-built survey for additions, new accessory structures, driveways and similar work. We schedule the surveyor, final inspections and the paperwork for a Certificate of Occupancy or completion so the file is closed properly.
More Harrison Pages
We also work in Rye, White Plains, Mamaroneck, Armonk and Scarsdale.
- Remodeling services in Harrison, NY
- Home additions in Harrison, NY
- Bathroom remodeling in Harrison, NY
- Full home remodeling
- All services
- General contractor in Scarsdale, NY
- Remodeling services in White Plains, NY
- Contact Guardian for a free estimate
- General Contractor in Westchester & Putnam (all areas)
- General Contractor in White Plains, NY
- General Contractor in Carmel, NY
- General Contractor in Mahopac, NY
- General Contractor in Rye, NY
- Custom Home Builder in Purchase, NY
- Custom Home Builder in Harrison, NY
- Roofing in Harrison, NY
- Siding in Harrison, NY
- Basement Finishing in Harrison, NY
- General Contractor in Purchase, NY
- Whole-Home Remodeling in Harrison, NY
Talk to a Harrison General Contractor
Tell us what you want to build. We’ll explain the permit category, who you’ll need on the design side and what a realistic schedule looks like, then send a written estimate.
Guardian Remodeling Corp · 143 Lake Shore Dr W, Carmel, NY 10512 · 914-912-0385 · Frank@guardianremodelingcorp.com
