
Custom Home Builder in Briarcliff Manor, NY
Westchester Custom Home Building Service Serving Briarcliff Manor
New houses and rebuilds on Briarcliff Manor’s hillside lots, from Scarborough near the Hudson to the wooded streets off Pleasantville Road. Slopes, drainage and Village approvals planned before design.
A Village Built on Hills
Briarcliff Manor grew out of Walter Law’s Briarcliff Farms at the end of the 19th century and became a village in 1902. Its streets climb and wind between the Hudson River side at Scarborough and the Pocantico valley, and most lots have real grade on them. Houses run from early 20th-century estates and stone-trimmed colonials to mid-century ranches and newer homes on subdivided land.
For a new house, the land matters as much as the floor plan. Where the driveway can climb, where water will run after a storm, and how much rock sits under the topsoil decide the footprint, the foundation and a fair share of the budget. We walk the property with you before the architect starts.
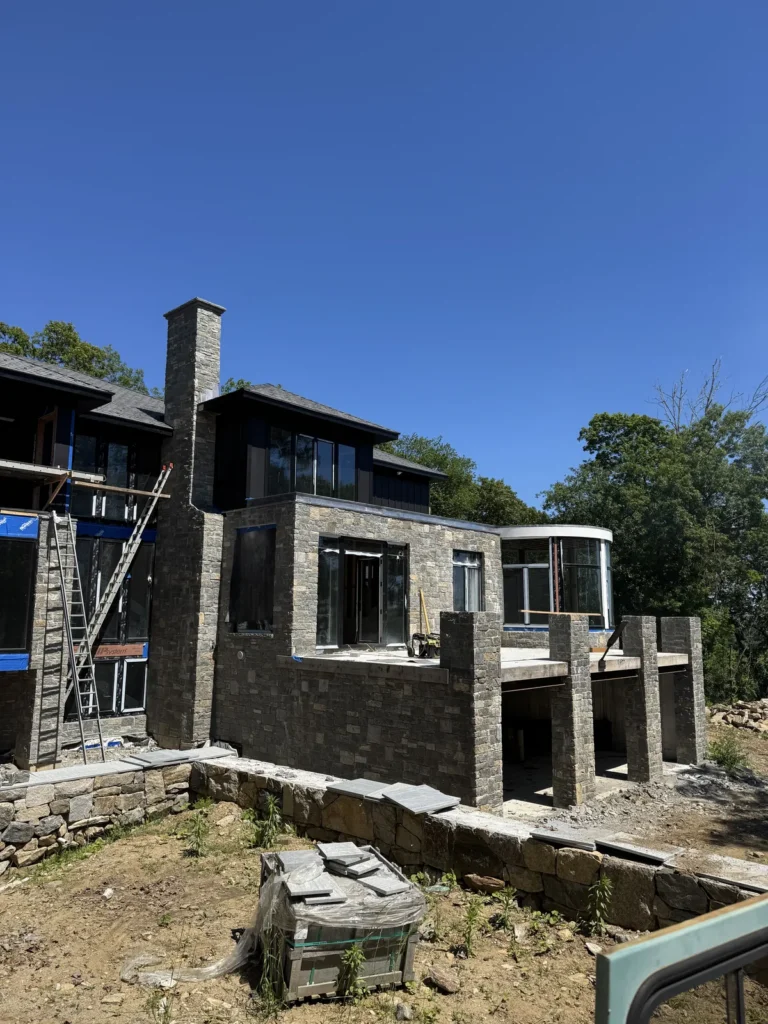
How We Evaluate a Briarcliff Lot
- Slopes. Grades of 15 percent and steeper are regulated, and 25 percent and steeper usually need a Planning Board exception. We place the house and driveway to stay off the steepest ground.
- Stormwater. Run-off from a larger roof and driveway has to be managed on site. Drywells or other practices are sized by your engineer.
- Sewer or septic. Confirmed with the DPW checklist, along with any wetland permit.
- Rock and fill. Test pits tell us whether ledge will change the foundation or the excavation cost.
- Trees and views. Clearing is kept to what the house needs, which also helps with the slope review.
Teardown or Renovation?
S
o
m
e
B
r
i
a
r
c
l
i
f
f
h
o
u
s
e
s
a
r
e
w
o
r
t
h
k
e
e
p
i
n
g
;
s
o
m
e
a
r
e
n
‘
t
.
T
h
e
s
e
a
r
e
t
h
e
s
i
g
n
s
w
e
l
o
o
k
a
t
.
Keep and add
Sound structure, a good footprint and a layout that can be fixed with an addition.
Partial rebuild
A solid foundation under a house whose framing or systems are past saving.
Full rebuild
A house that sits badly on the lot or can’t meet code and energy standards affordably.
Building New in the Village
1. Survey and topography
Boundary, contours, trees and existing utilities.
2. Concept and budget
A house sized to the zoning and placed to the grades, priced before full drawings.
3. Approvals
DPW checklist, steep slope and stormwater permits, and Planning Board or architectural review where required.
4. Demolition
Asbestos survey for pre-1974 houses, utility disconnects and a demolition permit.
5. Construction
One Guardian project manager running licensed, insured subcontractors through Village inspections.
Briarcliff Manor New Home FAQs
Can we build on a steep lot in Briarcliff Manor?
Often, but slopes change the plan. The Village’s natural resources rules restrict disturbance on slopes of 15 percent or more, and disturbing slopes of 25 percent or more generally needs an exception from the Planning Board. We map the grades on the survey before the house is placed.
Who issues building permits in Briarcliff Manor?
The Village Building Department at 1111 Pleasantville Road, 914-944-2770. The Village spans parts of the Towns of Ossining and Mount Pleasant, but building permits for homes inside the Village come from the Village.
Will our design go to architectural review?
It can. The Village’s Architectural Review Advisory Committee reviews the exterior design of certain residential projects, especially those tied to a subdivision or site plan approval, and makes a recommendation to the approving board. We find out at the start whether your lot is one of them.
Is the lot on sewer or septic?
Much of the Village is sewered, but not every street. The Department of Public Works checklist confirms the sewer connection, stormwater, wetland and steep slope permits a new house will need, and we complete it with your engineer.
Related Pages
We also build new homes in Chappaqua, Pleasantville and Mount Kisco.
- Custom home builder hub
- Remodeling in Briarcliff Manor, NY
- Custom home builder in Chappaqua, NY
- Custom home builder in Pleasantville, NY
- Custom home builder in Mount Kisco, NY
- Home additions & extensions
- Contact Guardian for a free estimate
- Custom Home Builder in Ossining, NY
- Custom Home Builder in Tarrytown, NY
- Siding in Briarcliff Manor, NY
- Roofing in Briarcliff Manor, NY
- General Contractor in Briarcliff Manor, NY
Have a Lot in Briarcliff Manor?
Send us the address or a survey. We’ll walk the grades and the approvals with you and send a written estimate.
Guardian Remodeling Corp · 143 Lake Shore Dr W, Carmel, NY 10512 · 914-912-0385 · Frank@guardianremodelingcorp.com
