
Home Additions in Hawthorne, NY
Westchester Home Addition Service Serving Hawthorne
More room for Hawthorne homes in the Town of Mount Pleasant: family rooms, primary suites and second floors, filed through the Town’s online permit system.
A Hamlet Built Lot by Lot
Hawthorne sits between Route 9A and the Taconic, with the Sprain Brook Parkway running through it. Developer Louis Smadbeck subdivided local farms into house lots in the early 1890s, and the 2020 census counted about 1,669 housing units. You will find older homes near the Metro-North station on Elwood Avenue and mid-century capes, ranches and split-levels on the side streets climbing away from it.
Many of those houses have one full bath and small bedrooms. An addition lets a family stay near the train and the parkways without paying for a bigger house.
Paperless Permits in Mount Pleasant
As of July 1, 2026, Mount Pleasant moved to fully paperless permitting. Everything goes through the Town’s online Service Center: the application, stamped drawings, insurance certificates, fees and inspection requests. Files have to be named in the Town’s format, and an application cannot be submitted until every required file is uploaded.
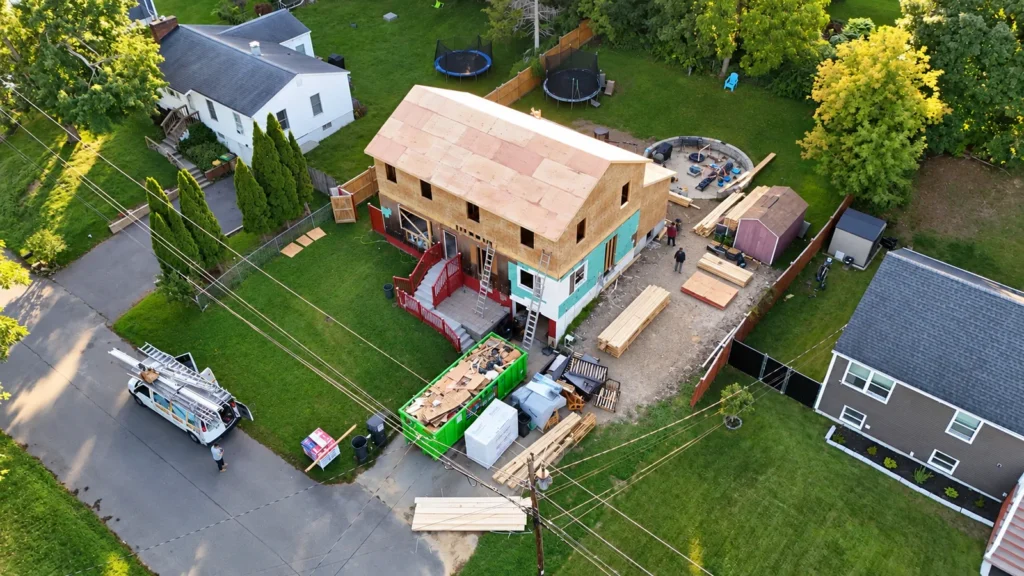
We handle that upload for you and track the review online, so you can see where things stand without driving to Valhalla. The drone photo shows a Guardian home under construction.
Additions We Build in Hawthorne
Primary suite
A bedroom, bath and closet over a garage or off the back of the house.
Second story
A full or partial second floor on a ranch or split-level.
Family room
A one-story rear addition that opens to the kitchen.
Mudroom and entry
A small bump-out that fixes everyday clutter.
One Team From Design to Final Inspection
Guardian has several architects we can recommend depending on the project. Once drawings are done, we build the whole addition: foundation, framing, roofing, siding, insulation, drywall and finishes. Licensed, insured subcontractors handle plumbing and electrical, supervised by a Guardian project manager, and we pull the permits.
We have been building since 1980 and hold Westchester County HIC #WC-38383-H24. Our family business is five brothers working alongside our father. Workmanship is warrantied for one year in writing, and financing is available.
Hawthorne Home Addition FAQs
Who handles permits for a Hawthorne addition?
Hawthorne is a hamlet in the Town of Mount Pleasant, so the Mount Pleasant Building Department at One Town Hall Plaza in Valhalla (914-742-2305) issues the permit and does the inspections.
Can I still drop off a paper application?
No. Since July 1, 2026, Mount Pleasant takes building, electrical and plumbing applications through its online Service Center. Plans and documents are uploaded as labeled PDFs, and inspections are requested through the same portal.
Which code will my addition be reviewed under?
The Town asks that plans show compliance with the 2025 building and energy codes, including an energy compliance report. Your architect or engineer prepares that with the drawings.
My lot slopes toward the back. Is that a problem?
Not usually, but the Town’s Engineering Department checks projects against its steep-slope and wetlands rules, and grading or fill may need its own review. We look at the slope at the first visit.
Related Pages
More Guardian pages for Hawthorne and nearby towns.
- Home additions (main page)
- Remodeling services in Hawthorne
- Kitchen remodeling in Hawthorne, NY
- Bathroom remodeling in Hawthorne, NY
- Home additions in Pleasantville, NY
- Home additions in Chappaqua, NY
- Contact Guardian for a free estimate
- General Contractor in Hawthorne, NY
- Whole-Home Remodeling in Hawthorne, NY
Talk About Your Hawthorne Addition
Call 914-912-0385 or send the form and we will visit, measure and talk through options. Read our Google Reviews.
Guardian Remodeling Corp · 143 Lake Shore Dr W, Carmel, NY 10512 · 914-912-0385 · Frank@guardianremodelingcorp.com
