
Home Additions in Ardsley, NY
Westchester Home Addition Service Serving Ardsley
Additions for Ardsley homes that fit the house and the street, prepared for the Village’s Board of Architectural Review and built by Guardian.
Designing for the Board of Architectural Review
In the Village of Ardsley, appearance gets a formal review. The Board of Architectural Review looks at plans for exterior work and can turn them down for being too uniform with nearby houses or too out of place among them. In practice, that means an addition should look like it belongs to your house and your street.
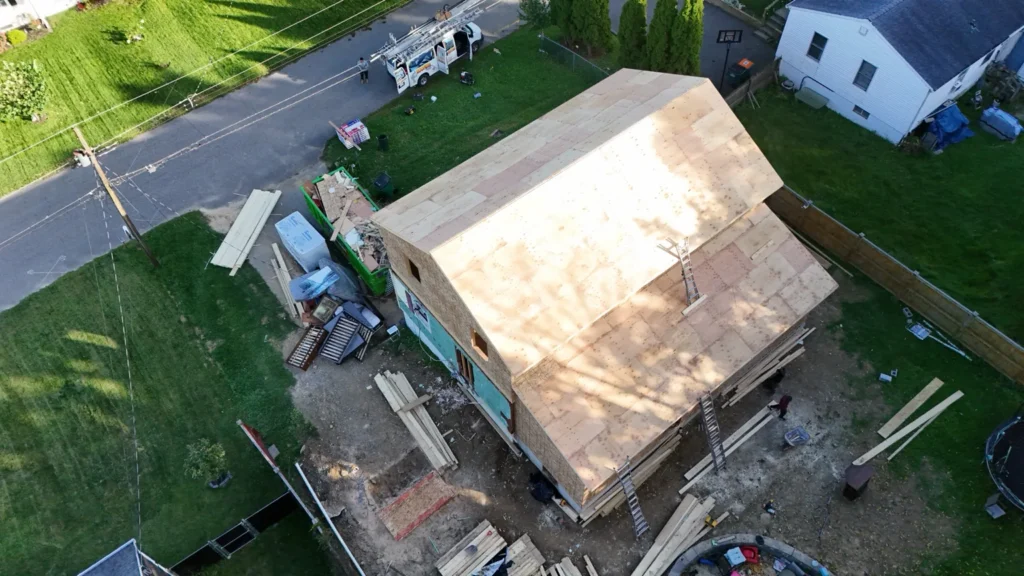
We plan for that from the start: matching roof pitch, eave depth, siding and trim, and showing the Board what the finished elevation will look like. The drone view is a Guardian home under construction.
Ardsley Homes and Where They Can Grow
Ardsley grew up around the Putnam railroad and the New Croton Aqueduct in the 1880s and incorporated in 1896. The name traces back to Cyrus Field’s Ardsley Park estate. The 2020 census counted about 1,721 housing units in a village of under two square miles, so lots are compact and most homes have neighbors close by.
The Saw Mill River and Sprain Brook both run through the village, and the Saw Mill has a long history of flooding. For homes near the river, the site plan has to show flood hazard areas, and that can steer an addition upward instead of outward.
Your Application Checklist
- Completed application and three copies of the Village zoning worksheet
- Three sets of sealed plans: elevations, floor plans and structural drawings
- A property survey, topographic information and a stormwater drainage plan
- Site photos, plus photos of the front of the house and each neighboring house
- Owner authorization if the owner is not the applicant
The Building and Code Enforcement office at 507 Ashford Avenue (914-693-1550) reviews the file for code and zoning before it goes on the Board’s agenda. We put the package together and attend the meeting with you.
Built by a Family Contractor Since 1980
Guardian is five brothers working alongside our father, who has spent his whole life in construction. We hold Westchester County HIC #WC-38383-H24, pull the permits, and supervise licensed, insured subcontractors for electrical and plumbing. We also have several architects we can recommend depending on the type of addition. Workmanship is warrantied for one year in writing, and financing is available.
Ardsley Home Addition FAQs
Does every addition in Ardsley go before the Board of Architectural Review?
Effectively yes. The Village Code sends plans for building permits to the Board of Architectural Review, and the Village’s filing procedure says every application except interior alterations needs BAR approval before the permit is issued. An addition always changes the exterior, so plan on it.
What photos does the Village want?
The procedure sheet asks for at least three photos of the site, one of the front of the house and one of each neighboring house as seen from the street. The Board uses them to judge how the addition fits the block.
How many sets of plans do I need?
Village Code requires at least three sets of construction documents, sealed by a New York-licensed architect or engineer, plus a site plan drawn from a boundary survey.
What if the BAR or Building Inspector turns it down?
The applicant can appeal to the Zoning Board of Appeals. More often, the design is adjusted and brought back. We try to avoid that by showing the Board materials and rooflines that match the house.
Related Pages
More Guardian services in Ardsley and the river towns.
Start Planning an Ardsley Addition
Call 914-912-0385 or send the form, and we will walk the property with you. Read our Google Reviews.
Guardian Remodeling Corp · 143 Lake Shore Dr W, Carmel, NY 10512 · 914-912-0385 · Frank@guardianremodelingcorp.com
