
Remodeling Contractor in Ardsley, NY
Westchester Home Remodeling Service Serving Ardsley
Kitchens, baths, additions and exterior work for homes in the Village of Ardsley, with Board of Architectural Review and Saw Mill River flood questions handled before the permit.
Ardsley in Brief
Jurisdiction
A village within the Town of Greenburgh, with its own Building Department.
Permit office
Village Hall, 507 Ashford Avenue. (914) 693-1550.
Design review
BAR approval before a building permit, except for interior alterations.
Flood areas
Low-lying land along the Saw Mill River in mapped flood zones.
Ardsley Homes and What They Need
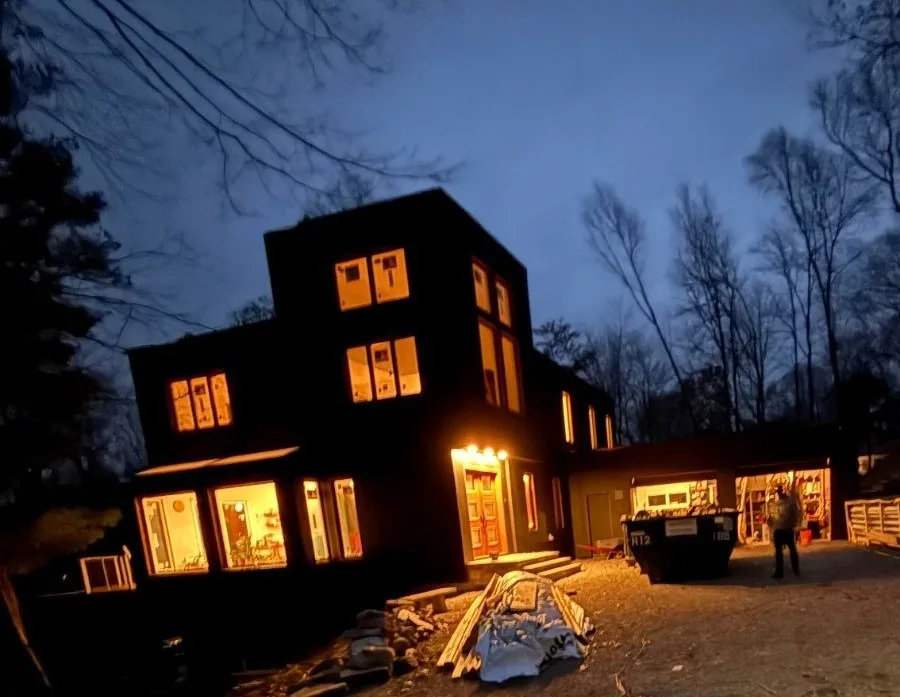
Ardsley is a compact village of hilly streets on either side of the Saw Mill River valley. Its homes are mostly 20th-century colonials, Tudors, capes, ranches and split-levels, many on sloping lots with walk-out lower levels or retaining walls. Families here often stay for decades, so the projects we see tend to be substantial: a kitchen opened to the family room, a new primary bath, a second-floor addition or a lower level finished for living space.
Because the Village’s architectural review covers almost anything visible from outside, an addition, new windows that change the look of the house or a new front porch is planned with the BAR in mind from the first sketch.
Before You Build Near the Saw Mill River
The Saw Mill River runs through the low part of the village, and some properties near it sit in FEMA flood hazard areas. If yours does, the permit application has to address flood hazards, and additions or substantial improvements must meet floodplain construction standards.
- Confirming the flood zone and base flood elevation for the address
- Locating mechanicals and electrical panels above flood levels where required
- Basement finishing plans that account for water entry and sump capacity
- Grading and downspouts that move water away from the foundation
An Ardsley Project, Start to Finish
1. Visit & scope
We see the house, measure and write a detailed scope.
2. Design
Drawings by a licensed design professional where required.
3. BAR
Exterior work reviewed before the permit.
4. Permit
Filed at Village Hall with flood information if it applies.
5. Build
One project manager and licensed, insured specialty trades.
6. Close-out
Final inspection and a walkthrough with you.
Ardsley Remodeling FAQs
Does every Ardsley project go to the Board of Architectural Review?
Nearly every one with an exterior component. Under the Village Code, applications other than interior alterations need Board of Architectural Review approval before a building permit is issued. Kitchens and bathrooms that stay inside the walls usually skip it.
How do I reach the Ardsley Building Department?
It’s at Village Hall, 507 Ashford Avenue, (914) 693-1550. Applications are available online or at Village Hall.
Is my house in a flood zone?
Parts of Ardsley along the Saw Mill River are in mapped flood hazard areas. Where that applies, plans must include flood-hazard information, and the design has to meet floodplain rules. We check the FEMA map for your address before drawing anything.
Is Ardsley-on-Hudson the same place?
No. Ardsley-on-Hudson is a neighborhood of Irvington, a different village with its own Building Department. This page covers the Village of Ardsley in the Town of Greenburgh.
Nearby Towns
We also work in Hartsdale, Tarrytown, Hawthorne and Scarsdale.
- Remodeling in Hartsdale, NY
- Remodeling in Tarrytown, NY
- Remodeling in Hawthorne, NY
- Remodeling in Scarsdale, NY
- Remodeling in Yonkers, NY
- Siding in Ardsley, NY
- Roofing in Ardsley, NY
- Kitchen Remodeling in Ardsley, NY
- Bathroom Remodeling in Ardsley, NY
- Home Additions in Ardsley, NY
- Custom Home Builder in Ardsley, NY
- General Contractor in Ardsley, NY
- Basement Finishing in Ardsley, NY
- Whole-Home Remodeling in Ardsley, NY
- All areas we serve
- Contact Guardian for a free estimate
Remodeling an Ardsley Home?
Tell us the address and the project. We’ll check the BAR and flood questions and send a written estimate.
Guardian Remodeling Corp · 143 Lake Shore Dr W, Carmel, NY 10512 · 914-912-0385 · Frank@guardianremodelingcorp.com
