
Custom Home Builder in Larchmont, NY
Westchester Custom Home Building Service Serving Larchmont
New homes and replacement houses on the compact lots of the Village of Larchmont and the Manor, planned around the Code Compliance Worksheet, the Architectural Review Board and close neighbors.
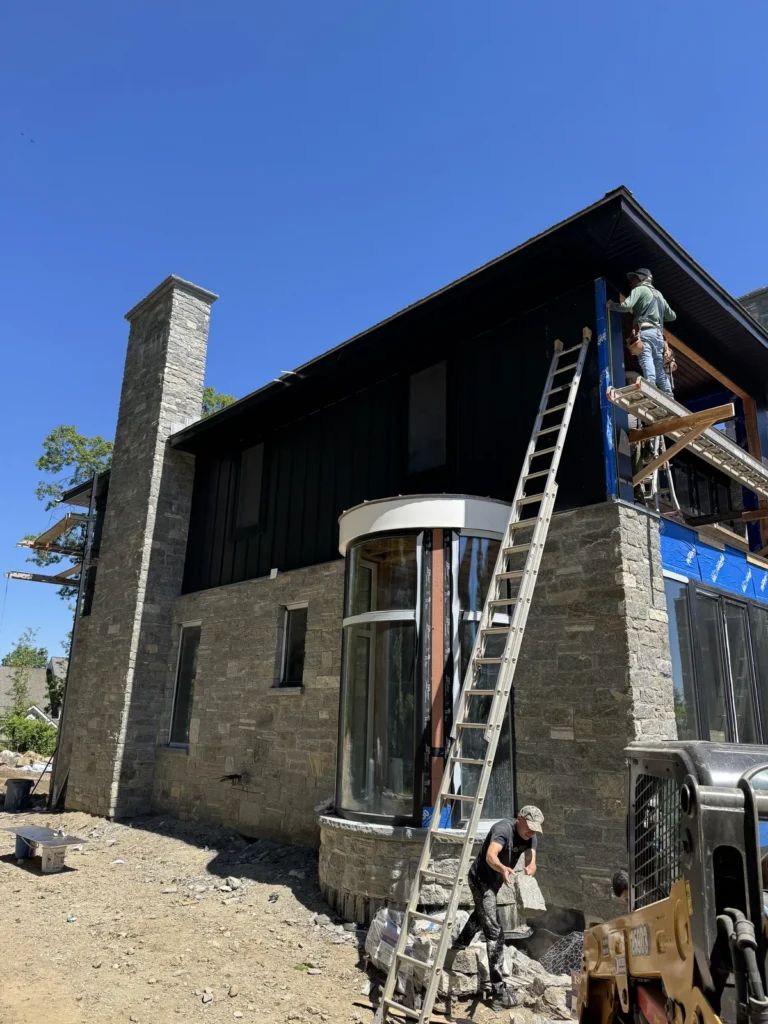
A New House on a Fifty-Foot Lot
Larchmont was built in the first decades of the 20th century: Tudors, shingle-style houses and colonials near the Sound, with capes and smaller colonials on the side streets. Most lots are well under half an acre. When an owner here talks about building new, it’s almost always on the footprint of a house that already exists, often one that has been added onto so many times that it no longer works.
On a lot this size, the floor area ratio and the setbacks do most of the design work before an architect picks up a pencil. The Village’s FAR slides with lot size, from 0.64 on the smallest lots down to 0.32 on the largest, so a replacement house is rarely much bigger than the one it replaces. What changes is how the space is laid out, how it’s built and how it performs.
Questions We Answer Before Design
Village or Town?
The Street Finder settles it. Some Larchmont addresses are in the unincorporated Town of Mamaroneck, which has its own rules.
How big?
Gross floor area, lot coverage and yards from the worksheet, existing versus proposed.
Which boards?
ARB for any new house, Planning Board or ZBA if the worksheet shows a need.
Rebuild or renovate?
Whether keeping the foundation or a wing saves enough to matter.
Building Among Neighbors
Larchmont houses sit a few feet apart, so the construction itself has to be planned as carefully as the house. The Village limits construction to 8 a.m. to 7 p.m. on weekdays and 9 a.m. to 6 p.m. on Saturdays, with no power tools that can be heard off the property on Sundays and holidays. We schedule excavation, concrete pours and framing deliveries around those hours and around school traffic.
The Village also asks contractors to carry $1,000,000 in general liability with the Village named as additional insured, along with workers’ compensation and disability coverage and a Westchester County home improvement license. Guardian files those with the application. Once construction is finished, a Builder’s Affidavit and final inspections lead to the certificate of occupancy.
The Larchmont Path to a New Home
1. Worksheet
Code Compliance Worksheet with existing and proposed numbers.
2. Planning Consultant
A meeting with the Village’s consultant when Planning Board approval is needed.
3. Boards
Complete applications to the ARB and any other board by the 2 p.m. deadline.
4. Demolition and building permits
Filed at 120 Larchmont Avenue, matching the approved drawings.
5. Construction and CO
Phased inspections, Builder’s Affidavit and certificate of occupancy.
Larchmont New Home FAQs
Is it hard to build a new house in Larchmont?
It takes planning more than anything. Larchmont lots are small and the Village reviews almost every exterior change. A new house starts with the Code Compliance Worksheet, usually a meeting with the Village’s Planning Consultant, and then the Architectural Review Board, before the Building Department reviews the permit.
What does a Larchmont demolition permit require?
The Village asks for the contractor’s license and insurance, utility disconnection letters from the Department of Public Works and Con Edison, a survey, a dust-control and stormwater plan, asbestos compliance paperwork, photographs and an extermination report.
How long does the Building Department take after board approval?
The Village says plan review normally takes about three weeks, depending on workload, and the permit drawings must match what the boards approved. Construction can’t begin until the permit is issued.
Can a new Larchmont house have a pool?
Possibly. In addition to a building permit, a pool at a one- or two-family house needs a special use permit from the Planning Board. On a compact lot, coverage and setbacks usually decide whether it fits.
Related Pages
We also build in Mamaroneck, Rye and Scarsdale.
- Custom home builder hub
- Remodeling in Larchmont, NY
- Home additions in Larchmont, NY
- Full home remodeling in Larchmont, NY
- Custom home builder in Mamaroneck, NY
- Custom home builder in Scarsdale, NY
- Contact Guardian for a free estimate
- Custom Home Builder in New Rochelle, NY
- Siding in Larchmont, NY
- Roofing in Larchmont, NY
- General Contractor in Larchmont, NY
Replacing a House in Larchmont?
Tell us the address. We’ll run the worksheet numbers, outline the board path and send a written estimate.
Guardian Remodeling Corp · 143 Lake Shore Dr W, Carmel, NY 10512 · 914-912-0385 · Frank@guardianremodelingcorp.com
