
Basement Finishing in Harrison, NY
Westchester Basement Finishing Service Serving Harrison
Turn a Harrison basement into a playroom, gym, guest room or media space, with the Building Department filings, trades and inspections run by Guardian.
Start With the Right Questions
Before we talk about finishes, we answer three things in every Harrison basement: is the ceiling tall enough, can we add the required escape opening, and where will a bathroom drain? Those answers decide the layout, the budget and what goes on the permit drawings.
Harrison’s Building Department requires signed and sealed drawings by a New York licensed design professional for permit work, and we can recommend several architects depending on the type of project.
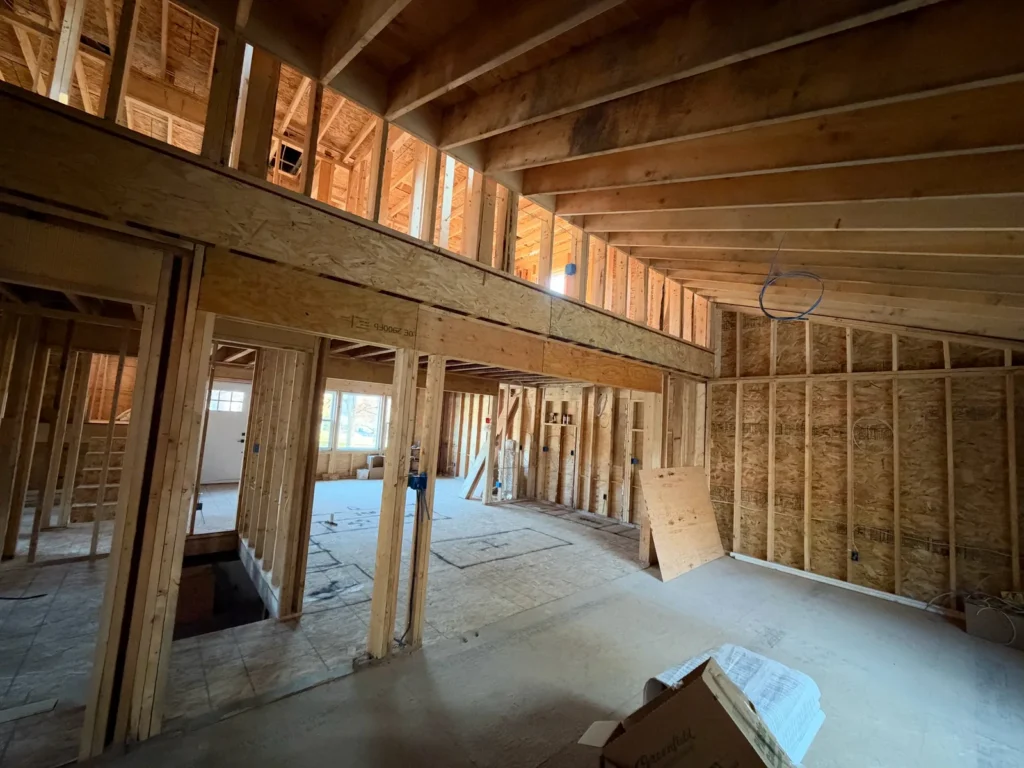
Framing Done Right Below Grade
The framed stud walls and ceiling joists in this photo are Guardian work. In a basement, framing has to leave room for insulation, keep mechanicals accessible and respect the code’s headroom limits under beams and ducts.
Harrison traces its name to John Harrison’s 1695 land purchase, and its houses vary widely in age across Harrison, West Harrison and Purchase. Older foundations often need extra attention before finishing starts.
A Typical Harrison Basement Plan
| Space | What it needs |
|---|---|
| Family or media room | Lighting plan, outlets, ventilation and headroom checks |
| Guest bedroom | Emergency escape opening plus smoke and CO alarms |
| Bathroom | Plumbing permit and drain planning |
| Home gym or office | Electrical capacity and sound control |
| Storage and mechanical room | Access to the furnace, water heater and panel |
Budget Drivers in a Harrison Basement
Three things move a basement budget more than finishes: whether a bathroom is included, how much ductwork and piping must be rerouted to keep headroom, and whether an escape opening has to be cut through the foundation. We price each of those as its own line in the estimate, so you can decide what is worth it before work starts.
Licensed, Insured, Family-Run
We are a family company working since 1980: five brothers with our father, who spent his life in construction. Guardian holds Westchester County HIC #WC-38383-H24 and carries insurance. Electrical and plumbing are handled by licensed subcontractors supervised by a Guardian project manager, and our remodeling carries a one-year workmanship warranty. Payment by check, credit card, Zelle or cash, with financing available.
Harrison Basement Finishing FAQs
Who issues basement permits in Harrison?
The Harrison Building Department at 1 Heineman Place (914-670-3050), which covers Harrison, West Harrison and Purchase. Contractors need a license and insurance on file for every permit.
Will the Architectural Review Board look at my basement?
An interior-only basement usually does not change how the house looks, so it is mainly a Building Department matter. If the work adds a visible exterior change, such as a new areaway or door, we ask the Department whether ARB review applies.
What ceiling height do I need?
New York’s guidance for existing basements is a minimum of 6 feet 8 inches, with beams, girders and ducts allowed to project to 6 feet 4 inches. We measure before we draw.
Can you add a bathroom downstairs?
Yes. A basement bath needs a plumbing permit and careful drain planning. Our licensed plumbing subcontractor does the work under our project manager’s supervision.
Related Pages
More Guardian pages for Harrison and nearby.
- Basement finishing (main page)
- Remodeling services in Harrison
- General contractor in Harrison, NY
- Bathroom remodeling in Harrison, NY
- Basement finishing in White Plains, NY
- Basement finishing in Scarsdale, NY
- Contact Guardian for a free estimate
- Whole-Home Remodeling in Harrison, NY
- Basement Finishing in Rye, NY
- Basement Finishing in Mamaroneck, NY
- Basement Finishing in Purchase, NY
Talk About Your Harrison Basement
Call 914-912-0385 or send the form, and let us know what you want the space for. Read our Google Reviews.
Guardian Remodeling Corp · 143 Lake Shore Dr W, Carmel, NY 10512 · 914-912-0385 · Frank@guardianremodelingcorp.com
