
Whole-Home Remodeling in Hartsdale, NY
Westchester Whole-Home Remodeling Service Serving Hartsdale
Top-to-bottom renovations for Hartsdale colonials, Tudors and split-levels, built to Greenburgh’s 2025 codes and coordinated by one Guardian project manager.
When the Whole House Is Due
Hartsdale is a hamlet of unincorporated Greenburgh, with single-family streets around the train station and Hartsdale Avenue. Older colonials, Tudors and split-levels here can still have original wiring sections, plaster walls, small closed kitchens and baths that were last updated decades ago.
When several of those are due at once, a whole-home renovation is usually cleaner than separate projects. The electrician, plumber and heating contractor rough in once, inspections happen in sequence, and finishes go in after the messy work is done.
The Kitchen Sets the Plan
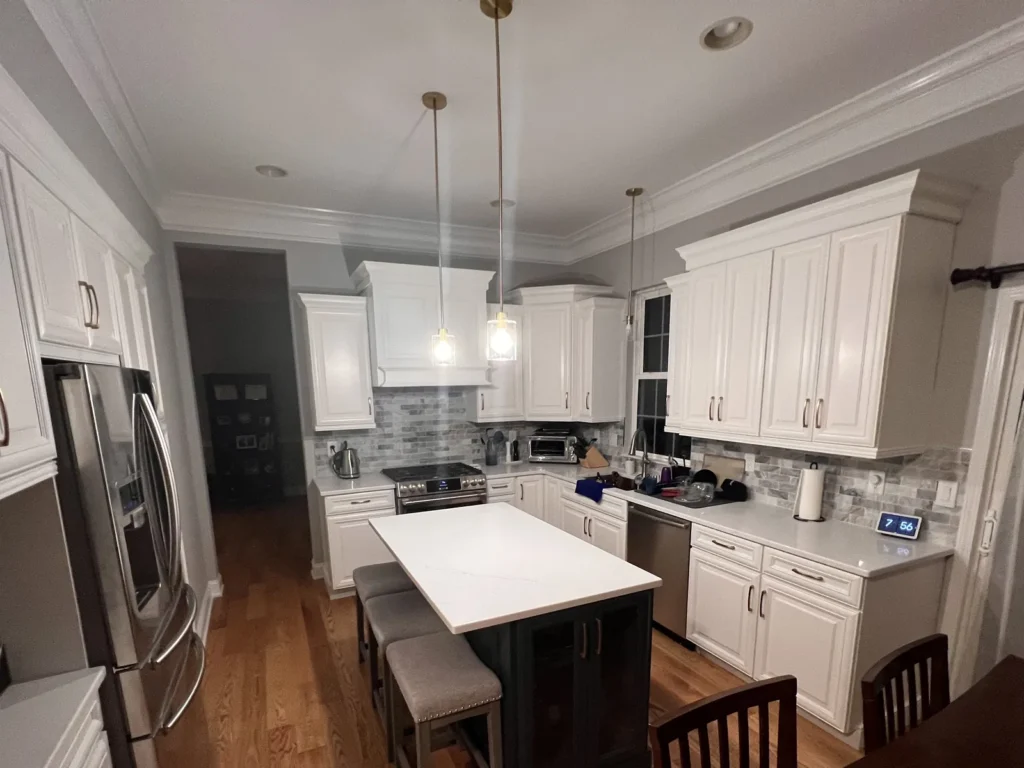
This kitchen is a Guardian project: white raised-panel cabinets, a gray stone-look backsplash, stainless appliances and a dark island under pendant lights. In a Hartsdale colonial, opening the kitchen to the dining room is a common goal, and it decides where beams, ducts and plumbing go for the whole first floor.
We draw that first, then plan the baths, bedrooms and systems around it.
Existing Building Code, in Plain Terms
A full renovation of an older house is reviewed under the Existing Building Code. The more of the house you alter, the more the work has to meet current standards for things like smoke and carbon monoxide alarms, egress from bedrooms, stair safety and energy upgrades in the walls you open.
That is not a reason to avoid a big project. It is a reason to plan it with the code in mind, so there are no surprises at inspection.
Typical Sequence
| Stage | What happens |
|---|---|
| Survey | Measurements, existing systems and an asbestos survey if the house predates 1974 |
| Design | Layout and drawings, with structural input where walls move |
| Permit | Application to Greenburgh at 177 Hillside Avenue, plus any HOA letter |
| Rough-in | Framing, licensed electrical and plumbing, inspections |
| Finish | Insulation, drywall, kitchen, baths, floors, paint, final inspection |
About Guardian Remodeling Corp
Since 1980, Guardian has been a family business, now five brothers working beside our father, who spent his career in construction. Our license is Westchester County HIC #WC-38383-H24; we are insured, and our workmanship is warranted in writing for one year. Licensed, insured subcontractors handle electrical and plumbing under our project manager. We accept check, credit card, Zelle and cash, with HFS Financial financing available.
Hartsdale Whole-Home Remodeling FAQs
Which codes will our Hartsdale renovation be built to?
The Town of Greenburgh enforces the current 2025 New York State code books, including the Existing Building Code, and the 2023 edition of the electrical code. Whole-house renovations usually fall under the Existing Building Code, which sets what has to be upgraded when large parts of a house are altered.
Do we need an asbestos survey?
If the house was built before 1974, New York’s asbestos rule (Industrial Code Rule 56) generally requires a survey before renovation or demolition. Many older Hartsdale houses predate that, so we schedule it before the walls are opened.
Is the process different in a co-op or HOA community?
Yes. If your home is in a homeowners association, Greenburgh expects the association’s sign-off in the permit package, and Hartsdale’s co-op buildings have their own alteration agreements. We work within those rules.
How do we submit the application?
Greenburgh’s Building Department on Hillside Avenue (914-989-1560) takes paper applications, delivered or mailed. We put the package together and file it.
Related Pages
More Guardian pages for Hartsdale and nearby.
Talk About Your Hartsdale Renovation
Call 914-912-0385 or send the form. Read our Google Reviews.
Guardian Remodeling Corp · 143 Lake Shore Dr W, Carmel, NY 10512 · 914-912-0385 · Frank@guardianremodelingcorp.com
