
General Contractor in Scarsdale, NY
Westchester General Contracting Service Serving Scarsdale
General contracting for Scarsdale renovations and additions that have to clear the Village process: Building Department intake, Board of Architectural Review, Engineering and, when demolition is involved, the Committee for Historic Preservation. One Guardian project manager coordinates the approvals and the people who build.
Scarsdale Rewards a Well-Run Job
Scarsdale homes are some of the most carefully built in Westchester. Tudors, colonials and stucco houses from the 1920s and 1930s in Fox Meadow, Greenacres, Heathcote and Quaker Ridge have slate roofs, leaded windows, plaster walls and millwork that can’t simply be replaced from a catalog.
On houses like these, the difference between a good and a bad renovation is mostly coordination. The plasterer has to know the electrician moved a box. The roofer has to tie new flashing into old slate. The inspector has to see the framing before it disappears. A general contractor keeps those handoffs from falling through the cracks.
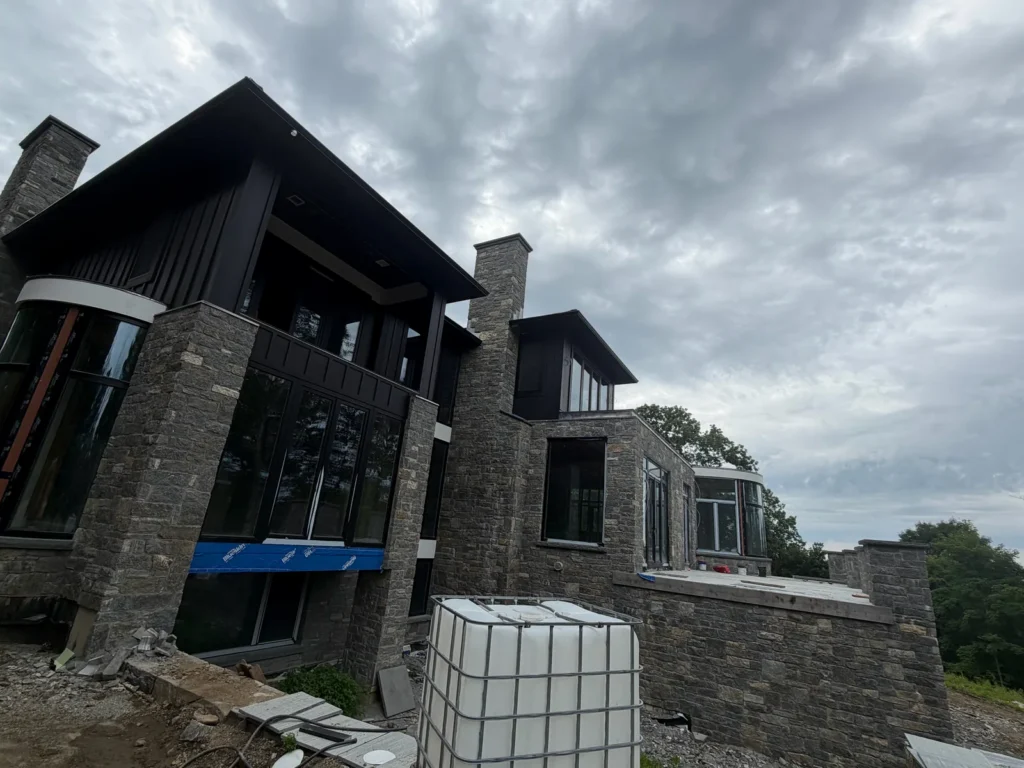
The Scarsdale Approval Path We Manage
1. Building Department intake
Every application starts here, at Village Hall on Post Road, and is checked against the Village Code and State codes.
2. Engineering first, if needed
Projects that need a stormwater permit and BAR approval must get Engineering approval before the BAR application is submitted.
3. Board of Architectural Review
Hears exterior changes about twice a month, with a cap of 18 applications per meeting and someone required to present.
4. Code review and permit
After BAR approval the Building Department reviews construction documents and issues the permit. Stamped approved plans stay on site.
What We Coordinate After the Permit
Once construction starts, the Village expects inspections in order, from pre-construction through final. Your Guardian project manager schedules each one, makes sure the approved plans are on site, and supervises the licensed plumbers, electricians and HVAC contractors who pull their own trade permits.
We also handle the less visible work: lead-safe practices for pre-1978 paint, asbestos testing on old pipe wrap and flooring before demolition, protection for floors and stair rails that are staying, and a weekly update so you know what’s next. Change orders are priced in writing before the work is done.
Scarsdale Projects We Manage as General Contractor
Additions
Rear family rooms, primary suites and second-floor expansions that must fit the house and pass the BAR.
Whole-floor renovations
Kitchen, mudroom and powder room together, with new wiring and plumbing behind the walls.
Exterior restoration
Doors, porches and roof tie-ins that change appearance and need board review.
Scarsdale General Contractor FAQs
In what order do Scarsdale approvals happen?
Every land-use application starts at the Village of Scarsdale Building Department. If the exterior appearance changes, the Board of Architectural Review hears it. If the project needs a stormwater permit as well, the Village asks for Engineering approval first and the approval email goes in with the BAR application. After BAR approval the Building Department does its code review and issues the permit.
How long does code review take after the BAR?
The Village’s own FAQ says it is normally about four weeks after BAR approval, depending on workload. Applications that don’t involve any board are reviewed first-come, first-served. We build those weeks into the schedule and use them to order long-lead materials.
Does my renovation involve the Committee for Historic Preservation?
Only if it involves demolition or substantial demolition of a structure. The Committee for Historic Preservation reviews those applications and decides whether a Certificate of Appropriateness is needed before a demolition permit is issued. A gut renovation that keeps the house standing usually doesn’t go there, but a large teardown of part of the house might, so we check early.
Do you replace my architect?
No. Scarsdale’s boards expect a design professional to present exterior work, and structural drawings must be sealed. We work with your architect, or introduce you to one, and take responsibility for building what was approved.
We have a Scarsdale address but live in Edgemont. Who issues our permit?
Edgemont is in unincorporated Greenburgh, so the Town of Greenburgh issues it, not the Village. We confirm the jurisdiction from your tax map before any filing.
More Scarsdale Pages
We also work in Hartsdale, Eastchester, White Plains and Bronxville.
- Remodeling services in Scarsdale, NY
- Home additions in Scarsdale, NY
- Kitchen remodeling in Scarsdale, NY
- Bathroom remodeling in Scarsdale, NY
- Basement finishing in Scarsdale, NY
- All services
- General contractor in Harrison, NY
- Contact Guardian for a free estimate
- General Contractor in Westchester & Putnam (all areas)
- General Contractor in White Plains, NY
- General Contractor in Carmel, NY
- General Contractor in Mahopac, NY
- Roofing in Scarsdale, NY
- Siding in Scarsdale, NY
- General Contractor in Bronxville, NY
- General Contractor in Hartsdale, NY
- General Contractor in Eastchester, NY
- Whole-Home Remodeling in Scarsdale, NY
Start Your Scarsdale Project With a Plan
Call or request a consultation. We’ll map out which Village reviews apply to your project and give you a written estimate.
Guardian Remodeling Corp · 143 Lake Shore Dr W, Carmel, NY 10512 · 914-912-0385 · Frank@guardianremodelingcorp.com
