
Home Additions & Extensions in Westchester & Putnam County NY
More room without leaving the neighborhood you love. Additions planned around your zoning, built to match your home, and managed by one Guardian project manager. Family-owned since 1980.
Since 1980
Family-owned business
One Project Manager
Your single point of contact
Licensed, Insured Trades
Specialty subcontractors we supervise
Free Estimates
Written and itemized
Add Space That Looks Like It Was Always There
A good addition doesn’t look added on. Its rooflines tie into the existing house, its floor meets yours without a step, and its windows and trim match the rest of the home. Its heating, plumbing and electrical work are planned as part of the whole house, not tacked onto the end of an old circuit.
Before anyone draws a floor plan, we look at what your property will actually allow. Zoning, septic, wetlands and slopes decide what can be built here at least as much as budget does. Getting those answers early saves months of redesign.
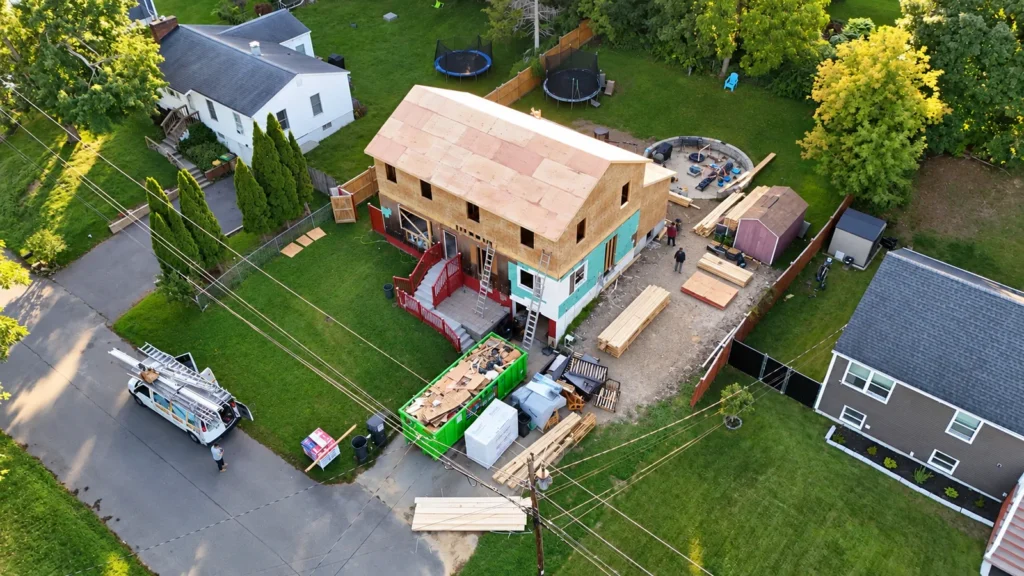
Additions We Build
Bump-outs
A few feet of extra depth for a kitchen, bathroom or mudroom, often the most cost-effective way to fix a tight floor plan.
Room additions
A new family room, home office, bedroom or playroom on its own foundation.
Primary suites
Bedroom, walk-in closet and bathroom together, on the first floor for aging in place or upstairs for privacy.
Kitchen & great-room extensions
Opening the back of the house to a bigger kitchen and living space, often with new doors to the yard.
Second-story additions
Building up when the lot is tight or coverage limits are reached. An engineer checks whether the existing foundation and framing can carry a new floor, and the stair has to fit somewhere sensible. Height limits and, in some towns, floor-area rules still apply.
Over-garage & attached spaces
Living space above or behind an existing garage, where zoning and structure allow.
In-Law Suites, Sunrooms and Garages
Three more kinds of additions we plan regularly, each with its own rules:
In-law suites & accessory apartments
A bedroom, bath and living area for a parent or adult child, attached or over a garage. Whether it can have its own kitchen and entrance depends on local zoning. In the Town of Carmel, for example, the 2025 zoning allows one accessory dwelling unit on an owner-occupied lot in the LDR and MDR districts, inside the existing house or an accessory building, at least 400 sq ft and no more than 35% of the home’s habitable area.
Sunrooms & four-season rooms
A three-season porch enclosure is the simpler build. A four-season room is heated, insulated and on a real foundation, so it’s treated like any other habitable addition and must meet the Energy Code for glazing and insulation.
Garage additions
An attached or detached garage, often with a room or suite above. Garages count toward coverage and setbacks, and some towns have specific triggers: in the Town of Carmel, a shed 10×20 feet or larger is treated as a garage and needs architect’s plans.
Going Up: What a Second-Story Addition Involves
A second story adds the most space without growing the footprint, which helps on small lots and where coverage, septic or wetland buffers leave no room to build out. It is also the most structural kind of addition.
- An engineer’s review of footings, foundation walls and the first-floor framing, with reinforcement where needed
- Removing and replacing the roof, so weather protection and sequencing matter
- A new stair, which takes space from the first floor
- Height and story limits in the zoning code, and in some towns a floor-area ratio
- On septic, a health department review if the new floor adds bedrooms
Many families stay in the house for part of the work. We’ll tell you honestly when moving out for the roof-off phase is the better choice.
Zoning, Permits and Site Rules for Additions in New York
Every addition in Westchester and Putnam starts with local rules, and each town, village and city writes its own. These are the items we check first:
- Setbacks. The minimum distances from the front, side and rear property lines. They often depend on lot size, and corner lots can have different rules.
- Lot coverage and floor area. Many municipalities cap building coverage, impervious surface or gross floor area as a share of the lot.
- Height and stories. These limits matter most for second-story additions.
- Architectural and historic review. Some villages and towns review exterior changes, and historic districts may require a certificate of approval before a building permit is issued.
- Wetlands, steep slopes and watershed. Work near wetlands, watercourses or steep slopes can need separate permits. Much of northern Westchester and Putnam drains to the New York City water supply, which can bring added stormwater review.
- Septic and wells. Adding bedrooms on a private septic system usually needs county health department review.
- Energy code. New walls, roofs and windows must meet the NY Energy Conservation Code for Climate Zone 4A (Westchester) or 5A (Putnam).
We pull your survey and the zoning code first, coordinate the drawings with an architect or engineer, and handle the building permit application and inspections.
Our Addition Process
1. Consultation & site review
Goals, budget range and a walk of the property. We review your survey, zoning, septic and site constraints.
2. Design
Concept plans, then permit drawings by a licensed design professional, with material selections.
3. Estimate & schedule
An itemized written estimate and a realistic timeline that includes the approvals.
4. Approvals & permits
Zoning, architectural or historic review where required, health department review, then the building permit.
5. Foundation & framing
Excavation, footings, foundation, framing, roofing and windows. The addition is dried in before we open into the house.
6. Systems & finishes
Electrical, plumbing and HVAC by licensed trades, followed by insulation, drywall, flooring and trim.
7. Final inspection & walkthrough
Certificate of occupancy or completion, then a punch-list walkthrough with your project manager.
Home Additions FAQs
How much space can I add to my home?
That depends on your lot and your zoning district. Setbacks, maximum lot coverage, gross floor area limits and height limits decide what can be built, and sometimes wetlands, steep slopes or septic capacity do too. We review your survey and the local zoning code before design goes too far, and we tell you early if a variance would be needed.
Do I need an architect for an addition?
Additions almost always need permit drawings, and structural work or larger projects need plans stamped by a licensed architect or engineer. In the Town of Carmel, for example, additions that are structural or estimated over $20,000 need stamped plans. We can work with your architect or bring in one we coordinate with.
What if my addition needs a variance?
When a design doesn’t fit the zoning limits, the owner can apply to the local Zoning Board of Appeals. That adds application, notice and hearing time. We usually try to find a design that fits the code first and leave the variance route for when it is truly worth it.
Will adding a bedroom affect my septic system?
It can. Septic systems are sized for bedroom count, so adding a bedroom on a private system often requires health department review: the Putnam County Department of Health in Putnam, or the Westchester County Department of Health in Westchester. We build this into the schedule from the start.
Can you match my existing house?
Matching is a core part of the job: rooflines and pitches, siding and trim profiles, window styles, interior floor heights and finishes. Some materials can’t be matched exactly. When that happens, we’ll show you the closest options before anything is ordered.
Can we live at home during construction?
For most additions, yes. The new structure is built and dried in before we open the connection into the existing house. When that opening is made, we seal it off with dust barriers and plan the work around your daily routine.
What types of additions do you build?
Room and bump-out additions, primary suites, kitchen and family room extensions, second-story additions, and space above or behind garages.
Can I add an in-law suite or accessory apartment?
Often, but the rules vary by town. Some allow a full accessory apartment with its own kitchen, usually with owner occupancy and size limits; others only allow additional bedrooms and living space as part of the main house. We check your town’s code first and design to it.
Is a four-season sunroom an addition?
Yes. A heated, insulated room on a foundation is habitable space, so it needs a building permit, must meet zoning setbacks and the Energy Code, and on septic may need health department review if it could be used as a bedroom.
When does it make sense to build a new house instead?
When the addition you need is nearly as large as the house, or the existing structure has serious problems, a teardown and rebuild can be worth pricing. See our custom home builder page for how we evaluate that.
What are the steps for adding an addition to my home?
Every house is different, but most additions follow these steps:
- Free consultation and estimate. Call 914-912-0385 or contact us to tell us what space you need.
- Home visit. We look at the house, your survey and the local zoning and septic rules.
- Design. Plans are drawn by one of the architects we can recommend, or by your own architect.
- Engineering where needed, such as beams, foundations or a second-story load check.
- Written proposal and contract. If you want financing, HFS Financial offers personal loans (see our financing page).
- Permits. We pull the building permit and schedule the inspections.
- Foundation, framing and rough-ins, with licensed electrical and plumbing subcontractors supervised by Guardian, and inspections at each stage.
- Finishes, matched to your existing house where possible.
- Final inspection and walkthrough. Our workmanship carries a 1-year warranty, and roofs carry a 10-year workmanship warranty.
Do I need architectural prints before I call you?
No. It’s often better to call before drawings are done, because we can walk the house, review your survey and local zoning, and talk through what’s realistic before you pay for detailed plans. If you already have prints, we can price your addition from them and point out anything that affects cost or buildability. If you don’t, we have several architects we can recommend for different kinds of additions, and we’re glad to work with your own architect if you have one.
Should I build up or out?
Each has trade-offs. Building out (a ground-level addition) needs a new foundation and has to fit your lot’s setbacks, coverage limits and, on septic, the location of the system, but it disturbs the existing house less. Building up (a second story) keeps your yard and footprint. The existing foundation and framing have to be checked to see whether they can carry the added load, part of the roof comes off during construction, and a new staircase takes up floor space. Your lot, zoning and existing structure usually make the choice clear.
Which kind of addition makes sense for what I need?
Start with the problem you’re solving. A bump-out adds a few feet to a kitchen or bath without a full addition. A primary suite adds a bedroom, bath and closet, often on the ground floor. A multi-story wing adds the most space for the footprint. Before adding on, it’s also worth seeing whether existing space, like an unfinished basement, can do the job. See our basement finishing page. We’ll help you compare options during the consultation.
Do you offer financing for home additions?
Yes. We offer financing through HFS Financial. They provide personal loans, so you don’t need home equity, and checking your rate doesn’t affect your credit. HFS sets the rates and terms based on your application, and our financing page explains how it works. We also accept check, credit card, Zelle and cash. If you’re deciding how big an addition to build, it can help to look at financing early, alongside the design.
What towns do you serve for home additions?
We build additions across Westchester County and Putnam County. In Westchester that includes Bedford, Katonah, Pound Ridge, North Salem, Somers, Yorktown Heights, Chappaqua, Mount Kisco, Armonk and Scarsdale. In Putnam it includes Carmel, Mahopac, Brewster, Patterson, Kent, Putnam Valley and Garrison. Since zoning and septic rules vary by town, we review your local code early. The full list is on our service areas page, or call 914-912-0385.
Home Additions by Town
Local addition pages cover each town’s approvals, and our town pages cover all of our services there.
Local addition pages
- Home Additions in Bedford, NY
- Home Additions in Armonk, NY
- Home Additions in Rye, NY
- Home Additions in Carmel, NY
- Home Additions in Scarsdale, NY
- Home Additions in Pound Ridge, NY
- Home Additions in Harrison, NY
- Home Additions in Mahopac, NY
- Home Additions in Chappaqua, NY
- Home Additions in Somers, NY
- Home Additions in Yorktown Heights, NY
- Home Additions in Brewster, NY
- Home Additions in Larchmont, NY
Putnam County & Nearby
Westchester County
Related services
- Bathroom Remodeling
- Kitchen Remodeling
- Basement Finishing & Remodeling
- Roof Replacement & Repair
- Full Home Remodeling
- Interior & Selective Demolition
- Custom home builder
- Home Additions in Southeast, NY
- Home Additions in Garrison, NY
- Home Additions in North Salem, NY
- Home Additions in Ossining, NY
- Home Additions in Tarrytown, NY
- Home Additions in Hartsdale, NY
- Home Additions in New Rochelle, NY
- Home Additions in Eastchester, NY
- Home Additions in Yonkers, NY
- Home Additions in Hawthorne, NY
- Home Additions in Ardsley, NY
Thinking About Adding On?
Send us your survey if you have one. We’ll talk through what your lot allows and give you a free written estimate.
Guardian Remodeling Corp · 143 Lake Shore Dr W, Carmel, NY 10512 · 914-912-0385 · Frank@guardianremodelingcorp.com
Financing available through HFS Financial. Checking your rate won’t affect your credit score. See financing options
