
Custom Home Builder in Westchester & Putnam County, NY
New custom homes and teardown-rebuilds in Westchester and Putnam counties, planned around your land, your town’s approvals and the NYC watershed. Guardian Remodeling Corp has built and remodeled in this area since 1980, with one project manager running the job from feasibility to certificate of occupancy.
Start With the Land, Not the Floor Plan
In this part of New York, the lot sets the rules. Two acres in Pound Ridge, a half-acre in Chappaqua and a lake lot in Carmel can hold very different houses, even when the plans look alike on paper. Zoning setbacks and coverage limits, septic soils, a well, wetlands and their buffers, steep slopes, ledge and the distance to a reservoir all shape where a house can sit and how large it can be.
That’s why our custom home projects begin with a feasibility review instead of a rendering. We look at the survey, walk the property, pull the town’s zoning table and check the parcel against county health and NYC watershed rules. You find out what the land allows before you pay for full architectural drawings.
From Frame to Finish
Real Guardian Remodeling Corp project photos, from framing and roof sheathing to finished exteriors and interiors.
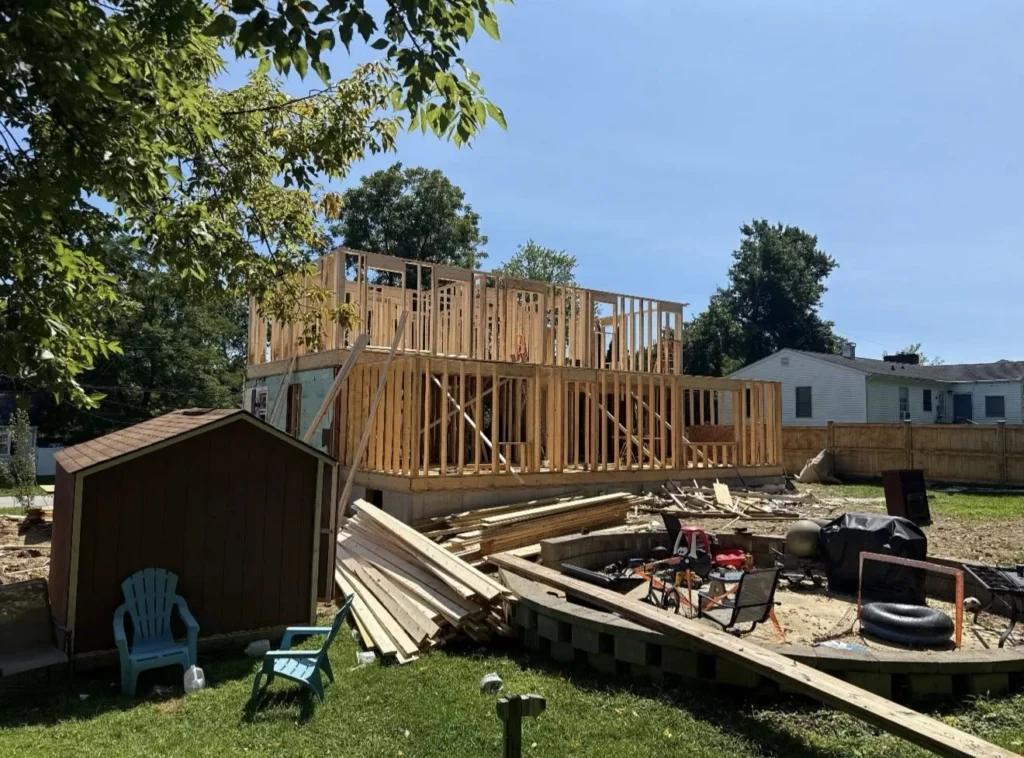
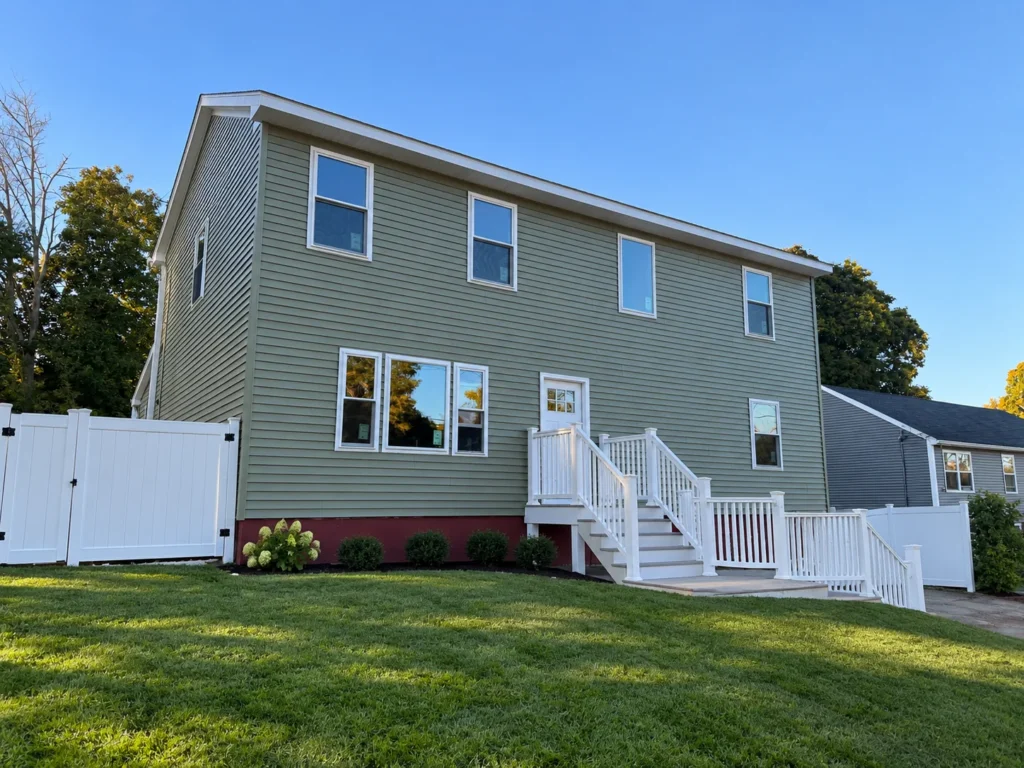
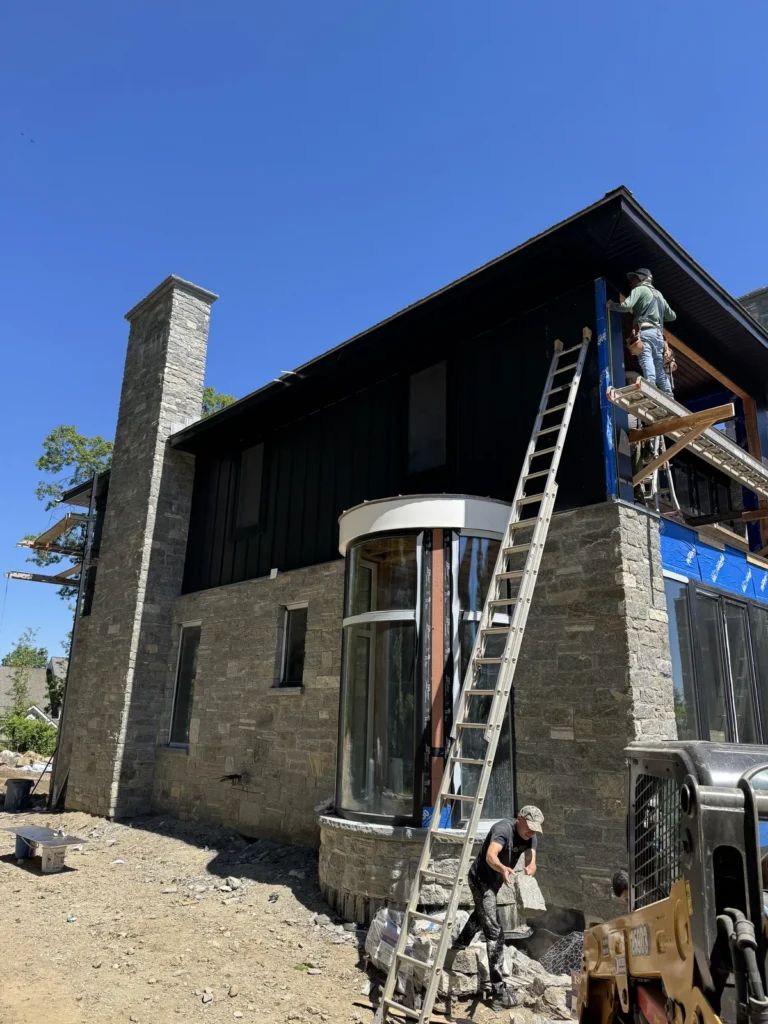
Lot & Land Evaluation
What we check before design begins:
Zoning envelope
Minimum lot area, setbacks, height, building and impervious coverage, and any floor-area limit in your district.
Septic & well
Where soils will pass deep-hole and percolation tests, where the system and its reserve area fit, and the separation to the well.
Wetlands & water
Wetland and watercourse buffers under the town code, state wetlands, and NYC watershed setbacks.
Slopes & rock
Steep slopes that trigger town permits, plus ledge that changes foundation and site work.
Access & utilities
Driveway grades and curb cuts, electric service, and sewer or water where they exist.
Review boards
Whether Planning Board, architectural review, historic review or a variance is likely.
Our Design-Build Process
1. Feasibility
Site visit, survey review and a written list of the approvals the parcel will need.
2. Design
Architect and engineer drawings, developed with our pricing input so the plan stays on budget.
3. Approvals
Health department septic and well, wetland and stormwater permits, boards, then the building permit.
4. Site work
Clearing within approved limits, erosion controls, excavation, foundation and utilities.
5. Build
Framing, roofing, licensed mechanical trades, insulation and finishes, inspected in sequence.
6. Close-out
Final inspections, punch list and the certificate of occupancy.
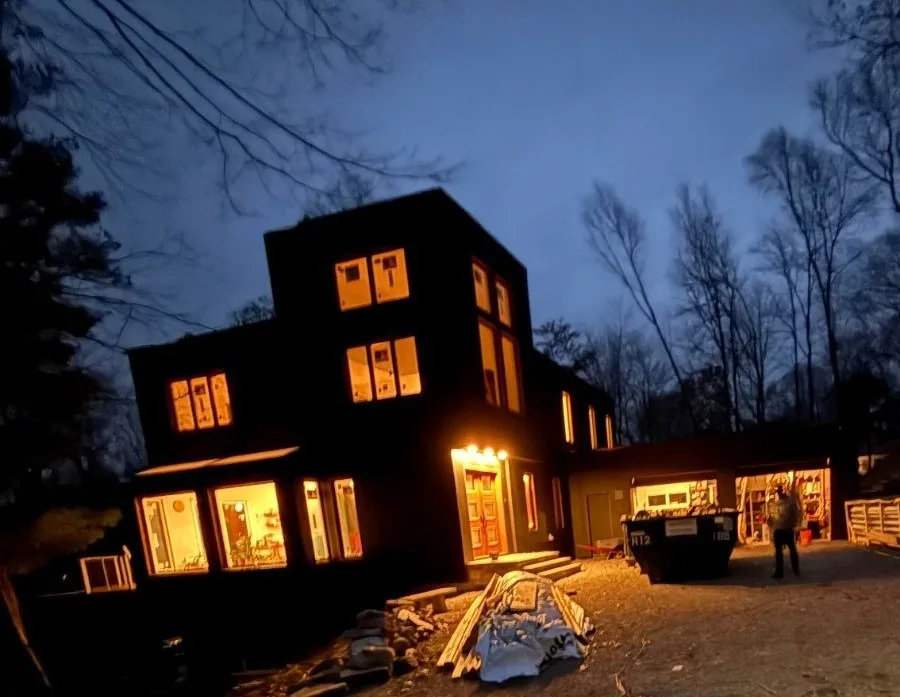
Teardown & Rebuild
Many of our clients already own the right location with the wrong house. A teardown-rebuild keeps the address and the neighborhood and replaces a house that can’t be renovated economically.
- A demolition permit, usually with utility disconnect letters for electric, gas and water
- An asbestos survey before demolition for buildings that need one under New York’s Industrial Code Rule 56, with abatement by a licensed firm when it’s found
- On septic lots, an evaluation of the existing system; in Putnam County the Health Department requires one for a full teardown and rebuild
- Zoning: some towns treat a rebuild as new construction under today’s setbacks, so the old footprint isn’t always guaranteed
Our interior demolition crews handle selective take-down when part of the house is kept.
Septic, Wells and the NYC Watershed
Outside the sewered villages, a new house means a new or upgraded septic system designed by a licensed engineer and approved by the county: the Westchester County Department of Health or the Putnam County Department of Health. A private well needs its own permit and separation distances.
East of the Hudson, most of northern Westchester and nearly all of Putnam drain to New York City’s Croton and Kensico reservoir systems. The City’s watershed regulations, administered with the two county health departments, add rules for new houses:
- No new septic absorption field within 100 feet of a watercourse or wetland, or within 300 feet of a reservoir, reservoir stem or controlled lake
- No new individual residence within 300 feet of a reservoir, reservoir stem or controlled lake
- An individual residential stormwater permit from DEP for certain new houses within 100 feet of a perennial stream or wetland, with a site plan, erosion controls and a construction schedule
- A stormwater pollution prevention plan where clearing or grading reaches two acres or more near water or on slopes over 15%
These rules don’t stop most projects, but they move houses, septic fields and driveways. Knowing them before design saves redrawing.
Permits, Zoning and What to Expect
Every town and village runs its own building department and review boards. Expect the building permit to be the last approval, not the first. Before it is issued, a new home typically needs health department approval of the septic and well, any wetland, steep-slope or tree permits, and Planning Board or architectural review where the town requires it. Plans must be sealed by a New York architect or engineer and meet the state’s Energy Code.
During construction we schedule the town’s foundation, framing, insulation and final inspections, coordinate the licensed electrician’s and plumber’s inspections, and keep you updated on cost and schedule in writing. Changes are priced before they’re built.
Custom Home Building by Town
Local pages covering each town’s permit office, zoning and site conditions:
- Custom home builder in Bedford, NY
- Custom home builder in Pound Ridge, NY
- Custom home builder in Armonk, NY
- Custom home builder in Chappaqua, NY
- Custom home builder in Carmel, NY
- Custom Home Builder in Scarsdale, NY
- Custom Home Builder in Rye, NY
- Custom Home Builder in Katonah, NY
- Custom Home Builder in Somers, NY
- Custom Home Builder in Mahopac, NY
- Custom Home Builder in Purchase, NY
- Custom Home Builder in Putnam Valley, NY
- Custom Home Builder in Garrison, NY
- Custom Home Builder in Cold Spring, NY
- Custom Home Builder in North Salem, NY
- Custom Home Builder in Harrison, NY
- Custom Home Builder in Yorktown Heights, NY
- Custom Home Builder in Mount Kisco, NY
- Custom Home Builder in White Plains, NY
- Custom Home Builder in Mamaroneck, NY
- Custom Home Builder in Larchmont, NY
- Custom Home Builder in Briarcliff Manor, NY
- Custom Home Builder in Bronxville, NY
- Custom Home Builder in Pleasantville, NY
- Custom Home Builder in Brewster, NY
- Custom Home Builder in New Rochelle, NY
- Custom Home Builder in Tarrytown, NY
- Custom Home Builder in Ossining, NY
- Custom Home Builder in Hartsdale, NY
- Custom Home Builder in Eastchester, NY
- Custom Home Builder in Patterson, NY
- Custom Home Builder in Kent, NY
- All areas we serve
Custom Home Building FAQs
Do you design the house too?
We work design-build. A licensed architect, either yours or one we introduce you to, prepares the drawings, and Guardian is involved from the first sketch so the design is priced and buildable before it’s filed. A Guardian project manager then runs construction with licensed, insured subcontractors for the specialty trades.
Can I buy a lot before I know what it can hold?
You can, but we’d rather look at it with you first. Septic soils, well location, wetlands, slopes, rock and the zoning setbacks decide where a house can go and how big it can be. A walk of the land and a review of the survey and town code before you close is time well spent.
Is a teardown cheaper than renovating?
Sometimes, and sometimes not. A teardown removes the constraints of an old foundation and floor plan, but it also brings a demolition permit, utility disconnects, a possible asbestos survey and, on a septic lot, a fresh look at the system. We price both paths for your house so you can compare them on paper.
What does the NYC watershed mean for building a new house?
Much of northern Westchester and nearly all of Putnam drains to New York City reservoirs east of the Hudson. There, the City’s watershed regulations add setbacks for septic fields, a ban on new houses within 300 feet of a reservoir, reservoir stem or controlled lake, and a City stormwater permit for some new houses near streams and wetlands. We check the parcel against those rules first.
How long does a custom home take?
It depends on approvals as much as on construction. A lot that needs Planning Board, architectural review, a wetland permit and a new septic design will take longer before ground is broken than a sewered lot with a simple permit. We map the approvals for your parcel and give you a schedule built around them, not a generic number.
Are you licensed?
Guardian Remodeling Corp holds Westchester County Home Improvement License #WC-38383-H24 and Putnam County Home Improvement License #52594, holds Connecticut Home Improvement Contractor registration HIC.0707535, and is registered as a general contractor in New York City (#627789). Electrical, plumbing and other specialty work is done by licensed, insured subcontractors supervised by our project manager.
What are the steps to building a custom home with Guardian?
Every lot and design is different, but most custom homes follow these steps:
- Free consultation and estimate. Call 914-912-0385 or contact us to talk through your goals and your land.
- Site visit and lot evaluation. We look at zoning, septic and well, wetlands, slopes, rock, access and utilities.
- Design. Plans are drawn by one of the architects we can recommend, or by your own architect.
- Engineering where needed, such as structural, septic or site drainage design.
- Written proposal and contract. If you want financing, HFS Financial offers personal loans (see our financing page).
- Permits and approvals. We pull the building permit and coordinate the approvals your lot needs.
- Site work, foundation, framing and rough-ins, with licensed electrical and plumbing subcontractors supervised by Guardian, and inspections along the way.
- Finishes, from insulation and drywall to flooring, cabinets, tile and trim.
- Final inspection and walkthrough. Our workmanship carries a 1-year written warranty.
I already own land. Can you build on it?
Yes, and owning the land is a good starting point. We begin by evaluating the lot: zoning setbacks, septic soils and well location, wetlands, slopes, rock, driveway access and utilities. These decide where the house can sit and how large it can be. Have your survey, deed and any existing septic or well records ready when we meet. Then we can tell you early what the site allows before design goes too far.
I already have architectural plans. Can you price and build from them?
Yes. We review your drawings and give you a written estimate, and we flag anything that affects buildability, cost or fit with your site, like septic placement, grading, or details that are hard to build as drawn. If changes are needed, we coordinate them with your architect before the plans go to the building department. If you don’t have plans yet, we have several architects we can recommend for different kinds of homes.
Do you also handle major additions or structural rebuilds on an existing house?
Yes. Not every project needs a brand-new house. If your current home has good bones, a large addition or a whole-home renovation may get you the space and layout you want while keeping the existing foundation and approvals. If the structure has serious problems, or the addition would be nearly as big as the house, a teardown and rebuild can be worth pricing. See our home additions and full home remodeling pages. We can price more than one path for comparison.
Who will be building my home?
Guardian Remodeling Corp is a family business, five brothers and our father, and we’ve been building since 1980. Our father has spent his life in construction, including New York City buildings, ground-up construction and commercial projects. That ground-up experience is behind how we plan a new home from the site work up. Licensed subcontractors handle the electrical and plumbing under Guardian’s supervision, and we’re licensed and insured in Westchester and Putnam counties.
What towns do you build in?
We build in Westchester County and Putnam County. That includes Carmel, Mahopac, Brewster, Patterson, Kent, Putnam Valley, Garrison and Cold Spring in Putnam, and North Salem, Somers, Bedford, Pound Ridge, Katonah, Yorktown Heights and Armonk in Westchester. Each town has its own zoning and approval process, so we check the rules for your lot first. See our service areas page, or call 914-912-0385 to talk about your property.
Who approves the septic for a new house in Westchester County?
Outside the sewered areas, the Westchester County Department of Health reviews and approves the septic design and the private well for a new home, and that approval comes before the town or village issues the building permit. Where the lot drains to New York City’s Croton or Kensico reservoirs, the City’s watershed setbacks apply as well. Guardian holds Westchester County Home Improvement License #WC-38383-H24. See our town pages for Bedford, Pound Ridge and North Salem.
Planning a New Home?
Send us the address or the lot you’re considering. We’ll walk it, list the approvals it will need and talk through design-build options.
Guardian Remodeling Corp · 143 Lake Shore Dr W, Carmel, NY 10512 · 914-912-0385 · Frank@guardianremodelingcorp.com
